Selecting the Perfect Size Glass Furniture for Singapore HDBs
A Singapore HDB living room can look generous on a floor plan and feel surprisingly constrained in daily use. A 90 cm sofa may look modest against a 3 m wall, yet a dining table, circulation route, television cabinet and balcony door can compress the usable space. Glass furniture helps because its transparent edges preserve sightlines, but sizing still matters more than style. Clear measurements from the lift, corridor and living room will prevent an expensive delivery-day surprise.
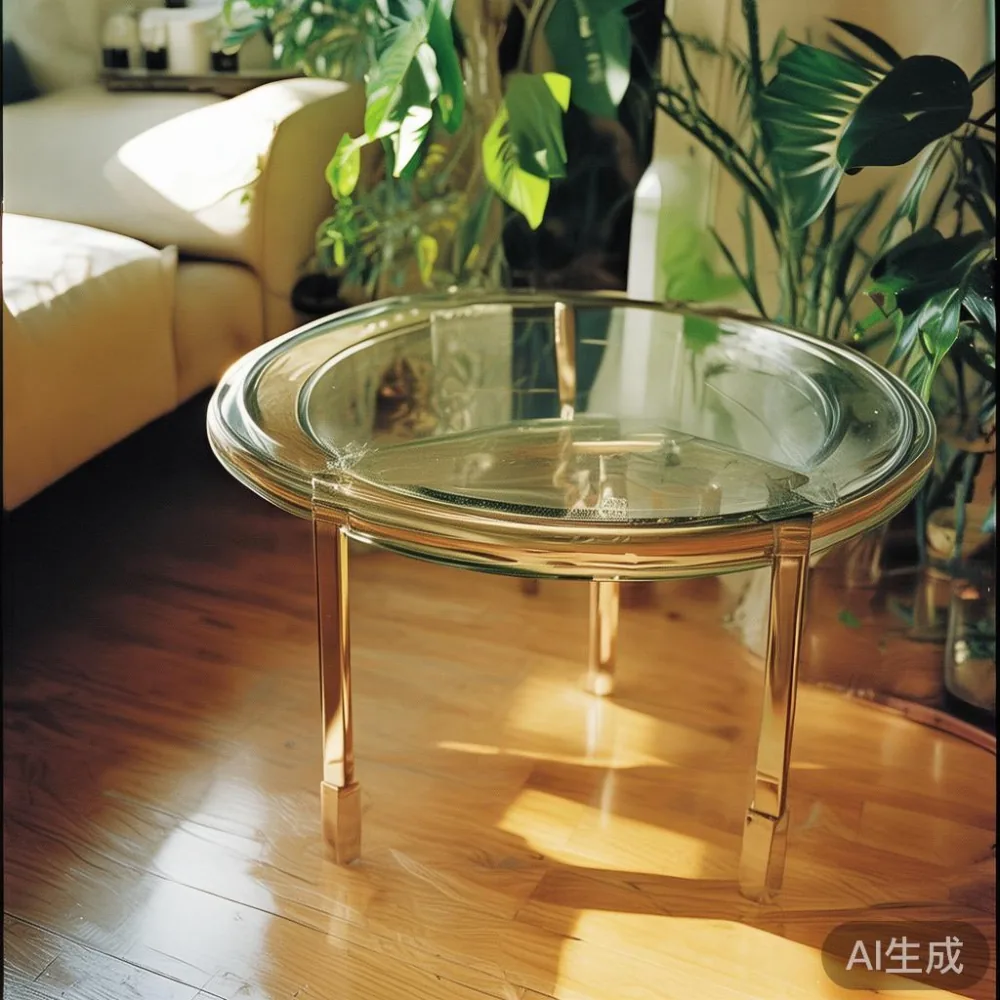
MIDHILL makes solid wood furniture for international buyers, including Singapore homeowners, and its sizing advice should be treated as practical guidance rather than a substitute for checking the actual flat. The figures below cover common HDB and condo layouts in Tampines, Bedok and Punggol. Prices are shown in SGD, delivery timing assumes Singapore stock or a confirmed local delivery slot, and GST should be added where applicable.
What dimensions should you measure before choosing glass furniture?
Start with the room, not the catalogue photograph. Measure the living room length and width at the widest points, including any bay window recess. Note the ceiling height, skirting boards, ceiling fan radius and the position of power points. Then measure the television wall, balcony sliding door and any column that projects into the room. A typical new-launch HDB flat may offer about 28–35 sqm of internal floor area, while the living and dining area can be only 18–24 sqm. That distinction is important when every centimetre affects the route from the entrance to the balcony.
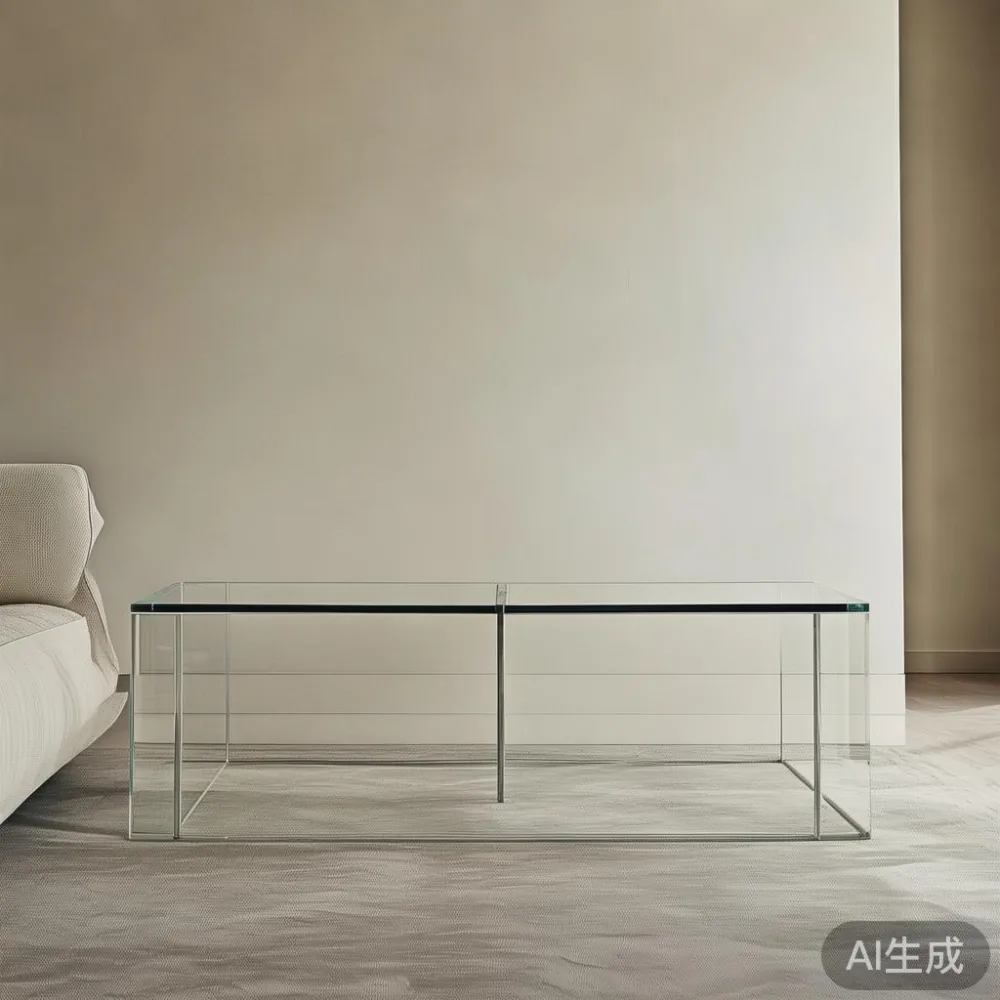
Next, inspect the delivery route. A standard lift interior may be approximately 110 cm deep by 140 cm wide, with a door opening around 90 cm; accessible lifts and some older blocks are smaller. Corridor turns can require a package no more than 90–100 cm across even if it fits inside the lift diagonally. A glass dining table with a 180 cm top may fit the flat but fail at the lobby turn. Record the narrowest door, the lowest horizontal clearance and the tightest corner. Ask the supplier for the packaged dimensions rather than relying on the assembled dimensions.
Allow 75–90 cm for a main walkway, 90–110 cm for a circulation zone beside a dining table, and roughly 60 cm in front of a wardrobe door. These are working clearances rather than legal requirements, but they reduce daily friction. If the available route is only 65 cm wide, a narrow glass side table or occasional chair may be more realistic than a large sofa base.

How much space should a solid wood sofa leave around it?
For a three-seat solid wood sofa, allow at least 85–100 cm from the front edge to a coffee table or opposite seat. A sofa measuring 210–230 cm wide suits a room with at least 300 cm of clear wall length; a 180–200 cm model needs closer to 270 cm. The seat depth should be around 55–60 cm for ordinary use, while a 40–45 cm depth preserves more floor area in a compact HDB living room. Check the assembled width, arm thickness and rear clearance, not only the advertised seating capacity.
Last month I visited a renovated Bedok flat where a nominal 220 cm sofa looked too large. The balcony door projected 18 cm into the room, and a 90 cm glass coffee table had been placed directly opposite it. The safe solution was a 195 cm sofa with a 48 cm seat depth, paired with a 75 cm round side table. The round shape did not create a sharp traffic edge, and the transparent top kept the room visually open. That visit reinforced a simple rule: measure fixed obstructions before selecting the largest possible sofa.
Material and proportions affect the visual weight of glass furniture. A clear glass coffee table can balance a solid wood sofa, but a thick marble table reads differently because its opaque mass has more presence. For French light luxury styling, choose restrained profiles, pale upholstery and warm solid wood details. For American light luxury, deeper seats and generous proportions may be appropriate, provided the room has enough clearance. In a post-modern light luxury scheme, clean-lined glass surfaces can contrast with curved or tapered wood elements without making a small room feel crowded.
When comparing a French sofa vs Italian light luxury sofa, focus on usable dimensions rather than national style labels. A French-inspired straight-backed design may look lighter, while an Italian light luxury sofa with deeper arms can consume 10–20 cm more width. The same principle applies to how to choose American sofa: check whether the required 90 cm front clearance exists, confirm the arm-to-arm width, and test whether the sofa still allows a person to pass behind it.
What size glass dining table fits without blocking the main route?
A rectangular glass dining table should leave 90 cm between its edge and a wall, cabinet or window for chairs to be pulled out. For a 4-seat table measuring 120–140 cm long and 80–90 cm wide, allow at least 210–230 cm in the corresponding direction. A 160–180 cm table for 6 people usually needs 250–280 cm. In many HDB flats, a round glass table of 100–110 cm diameter is easier to manage because it offers equal chair space and preserves a diagonal route through the room.
Do not place a dining table directly in a narrow corridor between the entrance and kitchen unless the route remains at least 75 cm wide. A chair pulled out during a meal can reduce that route by 45–60 cm. One workaround is a 100–120 cm extendable table: it remains compact on weekdays and opens to 150–180 cm for guests. Confirm that the extension projects equally from both ends, or guests at the short sides may feel cramped.
The phrase Italian light luxury dining table often evokes carved timber, marble and dramatic proportions. Those features can work in a Singapore condo with a generous dining zone, but a glass top and solid wood base can offer a lighter effect. If the model uses a marble table design, remember that marble requires careful support and level installation. A dining table should not be dragged across tile or microcement; use the supplied felt pads and ask the delivery crew about carrying it upstairs.
For an apartment near Tampines MRT, consider carrying the table in sections if the lift cannot accept the package. A 140 cm glass top may weigh 25–40 kg, while a solid wood base can add another 25–45 kg. Combined, the assembled table may exceed 70 kg. This is why removable glass tops, detachable legs and protected packaging matter. Lift limits and building rules vary, so arrange a 7–14 day delivery window and confirm the access date in advance.
How do you choose a glass coffee table for a small HDB living room?
The coffee table should sit about 40–45 cm from the sofa edge for convenient reach, without becoming an obstacle in front of the main walkway. A glass table is often visually effective in a 3 m by 3 m living area because the transparent top reveals the floor pattern. Its physical footprint still needs to fit, especially where a dining zone overlaps with the lounge.
Choose a rectangular glass coffee table when the room has straight furniture and a clear wall. For example, a 100–120 cm length and 45–55 cm width may suit a 200–220 cm sofa. Choose a round table of 60–75 cm diameter when the opposite side must remain a through-route or when the floor has an awkward projection. Avoid nesting several tables if the smaller ones are difficult to move; one stable table with one occasional perch is usually more practical.
Check the glass specification, support spacing and maximum load. Tempered glass should have a safety label, polished edges and manufacturer guidance on weight limits. A person sitting on the edge should not be able to flex the top, and a hot vessel should be placed on a trivet rather than directly on the glass. For a family home, inspect the corners after delivery because chips can occur if the table is moved by its rim. A 10-year structural warranty can provide reassurance, but glass breakage and misuse may follow separate terms, so read the care guide.
What should a nightstand and bed frame leave beside the sofa?
A bed frame must be considered alongside the living room because lounge circulation often connects to the bedroom door. A queen bed measuring 150 by 200 cm needs about 60–70 cm on one side and 75–90 cm on the preferred side for someone to sit, dress and pass. In an HDB master bedroom, the side table should not block the wardrobe opening. A compact nightstand of 35–45 cm wide and 40–50 cm deep usually fits better than a 55 cm cube.
The question of a European light luxury bed vs Mid-century modern bed is partly about storage and visual balance. A European-inspired bed with a tall upholstered headboard needs 10–15 cm of extra rear clearance and can make a compact room feel enclosed. A Mid-century modern bed with a lower frame preserves more light, although its projecting legs still need cleaning access. If the bedroom opens directly into the living room, keep the bed frame and wardrobe in the same restrained palette so the sightline remains calm.
For anyone researching how to choose Mid-century modern bed, measure the door swing, bedside reach and available skirting clearance before choosing the frame width. A 160 cm bed may suit a couple but leave too little passage in a narrow HDB bedroom. The same disciplined sizing applies to a solid wood bed frame as to glass furniture in the lounge: every large surface should support a real daily task.
How do wardrobe doors affect the room’s usable space?
A wardrobe requires space not only for its carcass but also for hinged or sliding doors, drawers and a standing zone. Hinged doors generally need 60–90 cm of free floor space when open. Sliding doors reduce the projection but can overlap the room more deeply. For a 180 cm sliding wardrobe, a recess of at least 190 cm wide and 60 cm deep is practical. Check whether handles project, whether the doors can open fully past a socket, and whether the bedroom route becomes blocked.
The question “is French wardrobe worth it” depends less on the label than on construction and fit. A French-style wardrobe with decorative moulding, mirrored panels or fluted glass may add character, but mirrored doors can visually amplify clutter and opposite-room reflections. A simpler solid wood carcass with soft-close hinges may serve a compact HDB bedroom more efficiently. Confirm the internal hanging width, shelf load and warranty on moving parts in addition to the exterior dimensions.
For a glass-front wardrobe, allow ventilation if the room is humid, avoid placing the unit directly against a shower wall, and use the supplied anti-tip fittings in accordance with the building’s safety guidance. The wardrobe should not be installed without anchoring where required, even if it weighs only 60–120 kg. Keep glass doors away from children’s high-traffic corners and use the supplier’s transit bolts during transport.
How do lift and corridor limits change your delivery plan?
Correct product dimensions do not guarantee that the furniture can enter the building. Ask for the longest packaged dimension, the narrowest packaged dimension and the gross weight. A sofa with a 220 cm frame may arrive as two or three modules rather than one assembled piece. A glass table may have a separate top, base and protective crate. Confirm whether the supplier carries it to the unit, places it in the corridor, or leaves it at the ground-floor lobby.
For most Singapore deliveries, allow 7–14 working days after the order is confirmed, although stock, production and peak periods can extend this to 21–30 days. Free shipping may apply above US$350 on qualifying orders, but the threshold converts to about SGD460 at a broad exchange rate; the exact SGD checkout amount should be confirmed. Singapore GST is normally charged at 9% on taxable supplies. The MIDHILL website referenced in this guide is midhill.co, where product specifications and current pricing should be checked before payment.
Photograph the lift, corridor turns and doorways on the delivery day. Keep glass panels vertical where instructed, never lift a package by unprotected fittings, and do not remove protective film until the furniture is in its final position. If the assembled solid wood sofa, bed frame, dining table, wardrobe or nightstand cannot fit, a modular order may avoid modifying the building.
What finishes and colours make glass furniture feel larger?
Transparent glass reduces visual obstruction, but dark frames and heavy bases create strong outlines. For a small HDB living room, clear glass with slim metal or solid wood supports usually preserves more light than a black frame or thick marble table. Choose a light, coordinated floor tone, keep curtains clear of the floor and use one larger rug to connect the seating area. Avoid a rug that extends under the dining zone if it creates a trip edge.
Light-luxury styling depends on control. A French light luxury direction can use warm timber, cream upholstery and subtle symmetry. American light luxury often suits a generous sectional, which may require more space than a compact HDB flat can provide. Post-modern light luxury can pair a simple glass top with a sculptural solid wood base, provided the base does not obstruct the route. For families, rounded corners and stable proportions are practical features, not merely decorative choices.
Finish samples should be viewed under the flat’s evening light as well as daylight. Singapore humidity can alter how some materials look, and cool LED lighting can make pale timber appear greyer. Ask for care instructions, expected shrinkage limits, cleaning products and refinishing support. MIDHILL offers lifetime refinishing for eligible solid wood pieces, which can help maintain colour consistency over years of use.
What is the 14-day return process for a large furniture order?
Check the return terms before ordering because assembled glass furniture may be difficult to repack. A 14-day return window should be treated as a review period, but eligibility can depend on condition, custom dimensions, used packaging and delivery damage. Confirm whether restocking charges apply, who arranges collection and whether glass breakage during return transport is covered. For a dining table or wardrobe, the supplier may need to inspect the unit before approving a return.
Measure everything one more time before the crew arrives: the sofa’s front clearance, the table’s chair pull-out zone, the bed’s bedside passage and the wardrobe’s open-door arc. A quick floor-plan sketch with the dimensions marked often reveals a problem that a showroom does not. If a piece arrives scratched, chipped or structurally damaged, photograph it immediately and follow the written claims procedure rather than trying to repair it yourself.
The right-sized living room is not the one filled with the largest furniture. It is the one where the sofa can be used, the glass dining table can be approached, the coffee table can be reached and the walking route remains open. Measure the flat from the lift to the balcony, select furniture with modest protrusions, and allow another 10–15 cm wherever possible. That margin makes a modest room easier to maintain and gives a well-proportioned glass furniture arrangement room to breathe.