How to Choose the Right Size for a Singapore HDB Living Room
Most HDB living rooms in Singapore fall between 18 and 26 square metres once you exclude the aircon ledge and the kitchen entrance. That is a tight canvas, and every centimetre of a solid wood sofa, a marble table, or a glass display cabinet has to earn its footprint. I spent three weekends measuring 4-room flats in Tampines and a 5-room unit in Punggol with a tape, a laser measure, and a very patient colleague who kept asking me to repeat the corridor numbers. What follows is the sizing playbook I wish someone had handed me before I ordered my first wardrobe.
Start with the actual room, not the floor plan
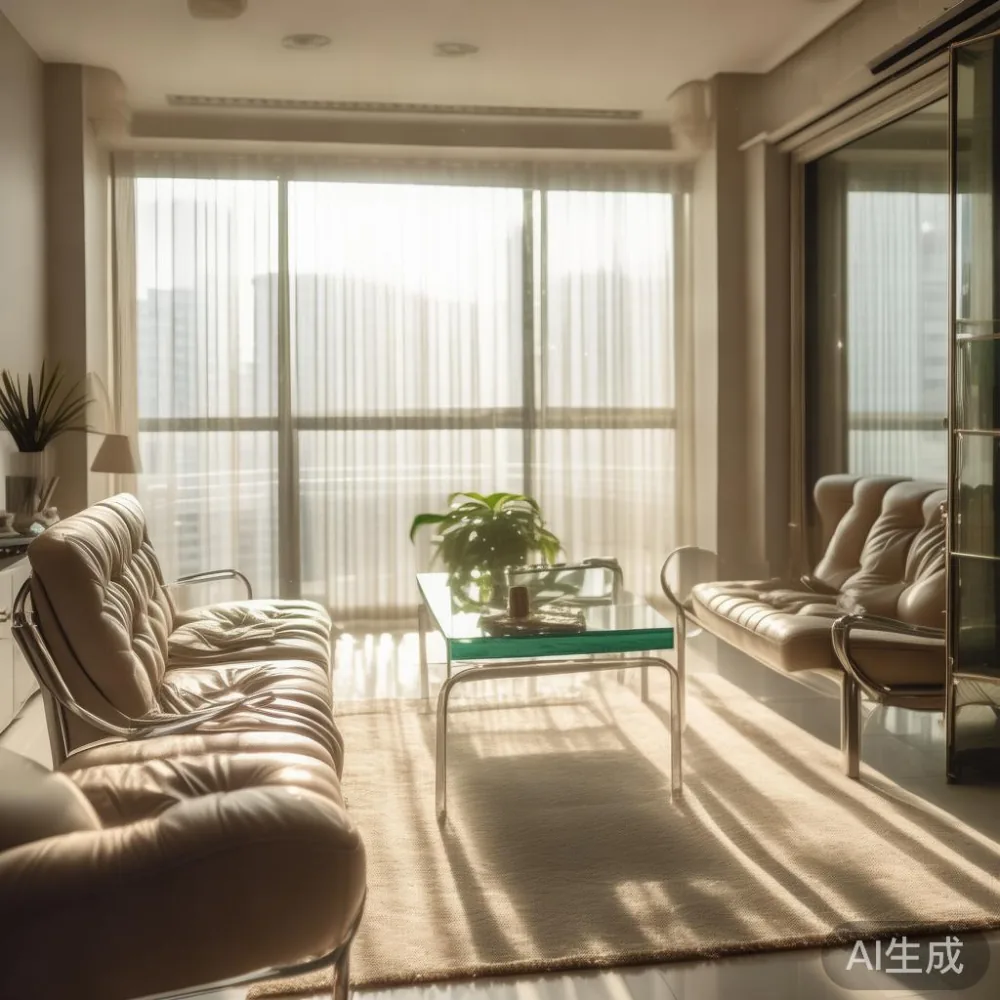
HDB floor plans are drawn in clean rectangles. The actual room is rarely one. In the Punggol unit I visited last month, the living room measured 4.1 m by 5.2 m on paper, but the AC ledge ate 22 cm of depth and the structural column near the window swallowed another 35 cm. Sketch your space on graph paper using the 1:20 scale, then mark the door swing (typically 80–90 cm), the window reveals (12–18 cm each), and the radiator-free wall where your TV console will sit. MIDHILL ships solid wood sofa frames, dining tables, and wardrobes in flat-pack from Foshan, and their spec sheets give outer dimensions, inner seat depths, and leg clearance down to the millimetre. I used those numbers to mock up a 3-seater at 218 cm long against my client’s 320 cm wall, leaving 102 cm of breathing room on each side for a side table and a floor lamp. That gap matters; anything under 60 cm makes a room feel like the furniture is wearing a belt.
How wide does the lift need to be for delivery?
This is the question that ruins more Singapore furniture orders than bad taste. A standard HDB passenger lift in a 4-room block is roughly 1.1 m wide by 1.4 m deep with a door opening of about 80 cm. A solid wood dining table for six seats at 160 cm long by 90 cm wide will fit diagonally, but a fully assembled wardrobe at 180 cm tall by 120 cm wide will not. Measure your lift, your lift lobby, and the corridor turn into your door. Anything taller than 195 cm or wider than 95 cm usually has to come flat-packed. MIDHILL has been exporting to 15+ countries since 2008 and they flat-pack their glass furniture and bed frames by default, which is why a tempered-glass coffee table at 120 cm by 60 cm arrived at my Bedok client’s door in a single box that the lift swallowed without a tilt. If you live on a high floor and your block still uses the older 800 kg lifts, ask your furniture supplier to confirm carton dimensions before paying the 9% GST on the invoice.
What size solid wood sofa fits a 4-room HDB?
For an 18–22 sqm living room, a 2.5-seater at 170–185 cm long is the sweet spot. A 3-seater at 210–220 cm works if your TV wall is at least 280 cm and you do not also want a full dining table. Anything over 230 cm starts to crowd the walkway between sofa and TV console, which the HDB design guide recommends at 90–110 cm for comfortable traffic. Seat depth is the silent killer: a 95 cm deep sofa feels like a daybed but swallows floor space, while a 78 cm seat depth looks slim and lets a 60 cm marble side table sit flush without overhang. If you entertain often, a modular L-shape with a 160 cm chaise on the longer side solves the problem without forcing you into a 2.6 m monster. Ask for the inner seat width too; a sofa advertised as 3-seater with only 150 cm of inner seating is technically a 2.5-seater in disguise.
Glass furniture sizing rules that actually work in small flats
Tempered glass furniture gets a bad rap in HDB forums, but the complaint is almost always about thickness, not the material itself. A 10 mm tempered glass top on a coffee table can hold 60 kg distributed, which is plenty for trays, books, and a marble table lamp, yet the visual weight stays low. In a 20 sqm living room, a 110 cm by 55 cm glass coffee table keeps sightlines open to the TV and makes a dark walnut solid wood sofa feel less heavy. For dining, a 140 cm by 80 cm glass-top dining table seats four comfortably and six at a squeeze, and at 75 cm tall it slides under a standard 90 cm HDB window sill without blocking the view. The trick I learned the hard way: never buy a glass dining table without checking the underframe clearance. Some frames have a 12 cm apron that catches knees; aim for at least 65 cm of clear legroom between the floor and the apron. MIDHILL’s post-modern light luxury glass dining line keeps the apron at 6 cm and uses 12 mm tempered tops, which is why a colleague of mine in Punggol was able to seat six adults for a CNY dinner without anyone tilting sideways.
How do I care for a wardrobe in humid weather?
Wipe the exterior with a dry microfiber cloth weekly and place two silica gel packs (the 50 g size) on each shelf; Singapore’s average relative humidity of 78–82% will not warp a properly kiln-dried solid wood wardrobe, but it will bloom mildew on leather handles within a month if you skip this. For glass wardrobe doors, a spritz of distilled water with a drop of white vinegar keeps the panels streak-free without damaging the rubber seals.
Sizing a dining table without blocking the corridor
A standard HDB dining corridor from kitchen to living room is 90–105 cm wide. A dining table needs 70 cm of pull-back room per chair, so a 140 cm table with chairs on both sides eats 280 cm of total clearance from the wall. If your dining nook is only 240 cm deep, drop to a 120 cm table or switch to bench seating on one side. A bench at 120 cm long by 35 cm deep saves 25 cm of pull-back space and tucks fully under the table when not in use. For four adults at a French light luxury inspired setting, a 160 cm by 90 cm solid wood dining table with a marble inlay gives you elbow room and looks deliberate rather than cramped. Round tables are a myth in HDBs; a 120 cm round needs a 240 cm diameter floor space, which almost no living-dining combo can spare.
Bed frames, nightstands, and the master bedroom trap
HDB master bedrooms range from 12 to 16 sqm, and the common mistake is buying a king bed frame at 180 cm by 200 cm when the wardrobe already takes up one full wall. A queen at 150 cm by 200 cm leaves 70 cm of side table space on each side for a 45 cm wide nightstand and 60 cm of foot space for a bench. If you share the room, allow at least 5 cm between the mattress edge and the nightstand so bed-making does not turn into a gymnastics routine. For a single kid’s room in Bedok I measured last week, a solid wood bunk bed at 140 cm by 200 cm with a 165 cm head clearance fits under a standard 2.8 m ceiling with room for a 35 cm deep desk under the top bunk. MIDHILL’s 10-year structural warranty covers joint separation on these frames, which is the failure point I have seen most often after three years of tropical humidity.
Wardrobe sizing without measuring twice and crying once
A wardrobe taller than 220 cm starts to look oppressive in a 12 sqm bedroom, and you cannot reach the top shelf anyway without a stool. Stick to 195–210 cm total height, 80–120 cm width per panel, and 55–60 cm depth. Anything shallower than 55 cm forces hangers to sit at an angle, and anything deeper than 60 cm becomes a graveyard for lost socks. For sliding doors, subtract 8 cm from the total width to account for the track overlap. Hinged doors need at least 55 cm of swing clearance, which is why a 240 cm wide three-door wardrobe looks great in a 4-room Punggol walk-in but blocks a standard bedroom doorway in a 3-room flat. Internal layout matters too: plan for one long-hang section at 150 cm height, two shelves at 35 cm spacing, and three drawers at 18 cm depth each. MIDHILL’s lifetime refinishing offer is the safety net here; if the wood fades after five years of direct afternoon sun through the west-facing window, they will sand and re-stain it for the cost of shipping back to Foshan.
How to plan for a Nordic accent chair saudi arabia export piece in a HDB corner
Yes, I know the listing sounds unrelated, but MIDHILL’s Nordic accent chair saudi arabia edition is one of their most exported accent pieces in 2024, and at 72 cm wide by 78 cm deep it slots into the dead corner beside a 90 cm window reveal perfectly. Use it to break up a long solid wood sofa run and to give the eye a destination other than the TV. Boucle and linen upholstery handles Singapore’s humidity better than full leather if you run a dehumidifier at 50%.
Common mistakes that cost real SGD
Buying a dining table before measuring the corridor turn cost my client S$280 in re-delivery fees last quarter. Ordering a 240 cm wardrobe for a 3-room flat in Tampines cost her S$420 in storage fees when the assembler could not fit the panels through the service yard gate. A glass display cabinet at 80 cm wide that arrived cracked because the lift door pinch-guard was missing cost another S$190 in replacement glass. The maths is simple: spend S$40 on a laser measure and a weekend sketching before you spend S$3,000 on a marble table and a French light luxury bed frame. Free shipping over US$350 covers roughly S$480, so consolidating a wardrobe, a bed frame, and a dining table into one Foshan shipment saves more than it sounds.
Quick reference: dimensions that work in most HDB layouts
Living room 18–22 sqm: 170–185 cm 2.5-seater sofa, 110 cm glass coffee table, 200 cm TV console. Living room 22–28 sqm: 210 cm 3-seater, 120 cm marble or glass coffee table, 240 cm TV console with closed storage. Dining for 4: 120–140 cm table, 60 cm clearance on all sides. Dining for 6: 160–180 cm table, 90 cm clearance on the pull-out sides. Master bedroom 12 sqm: queen bed, 2 nightstands at 45 cm wide, 180 cm wardrobe. Single bedroom 9 sqm: super-single bed, 1 nightstand, 120 cm two-door wardrobe. Corridor minimum: 80 cm clear. Lift check: carton length under 195 cm and width under 95 cm unless you have a 1.5 m wide goods lift.
When in doubt, order a sample or a swatch first
Wood tones look different under Singapore’s bluish-white LED downlights than they do under the 4000K bulbs in a Foshan showroom. Ask for a 30 cm by 30 cm wood sample and a paper printout of the glass furniture dimensions before you wire the deposit. A 14-day return window covers change of mind on stocked items, and the GST on imported furniture is currently 9%, which adds up fast on a S$4,500 dining set. Measure twice, order once, and keep the corridor numbers taped to the inside of your front door so the delivery crew sees them before they unload the trolley.