How to Style a Small Apartment Without Making It Feel Crowded
A compact HDB flat or condo in Tampines, Bedok, or Punggol does not need to feel like a display cupboard. The difference often comes down to scale, visual weight, and the placement of a few well-proportioned pieces. Glass furniture is particularly useful because its transparent planes preserve sightlines while giving a solid wood frame, a stone surface, or a practical storage function a defined presence.
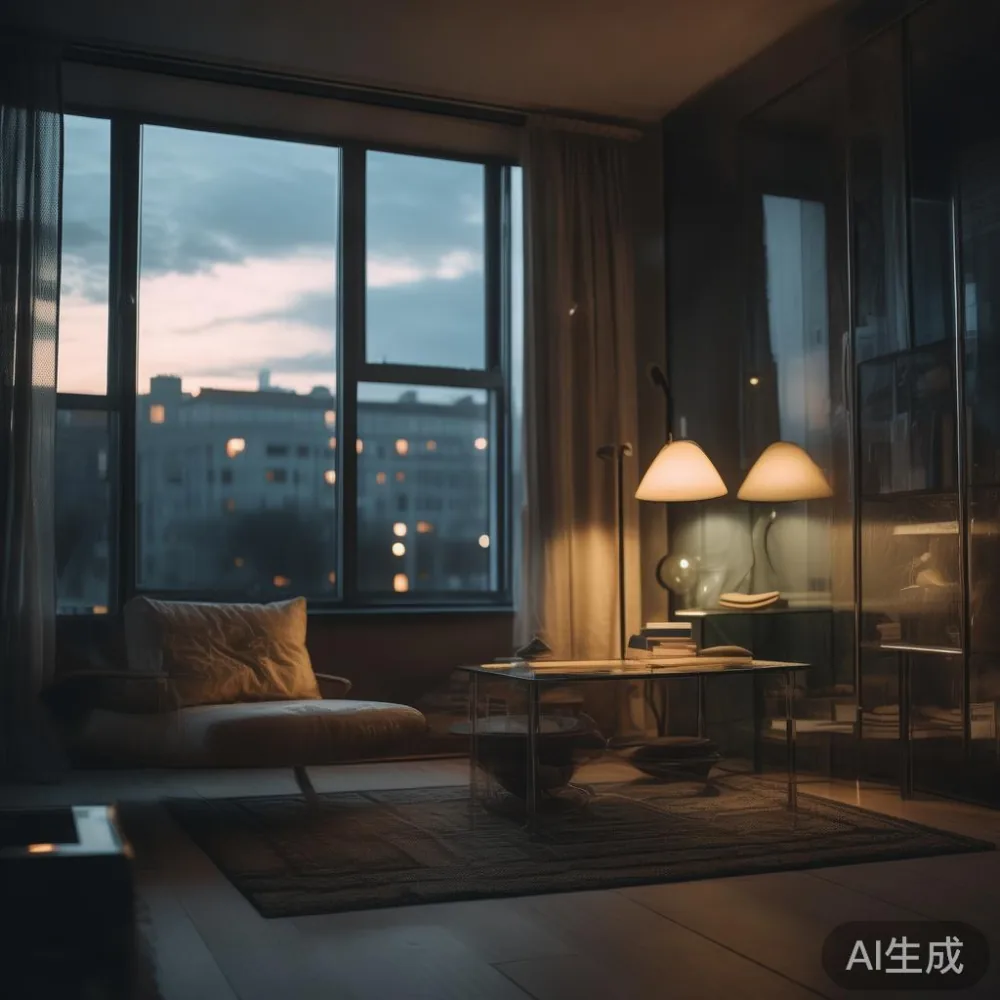
This guide uses realistic Singapore measurements. A common 3-room flat may offer only 8–12 sqm of usable living space after circulation and services, while a compact bedroom might measure 2.7m by 3.6m. A dining table may need to sit within 90 cm of a wall, and a wardrobe door must still open without colliding with a bed or corridor. Planning in centimetres before shopping in dollars prevents expensive spatial mistakes.
What makes a small apartment feel less crowded?
Crowding is not the same as owning too much furniture. A room feels tighter when tall objects form a continuous wall, several pieces share the same visual line, or every surface is filled. Leave 60–75 cm of clear passage beside a sofa, 90 cm between a dining table and chairs, and at least 55 cm in front of a wardrobe door where possible. These are working clearances rather than decorative promises.
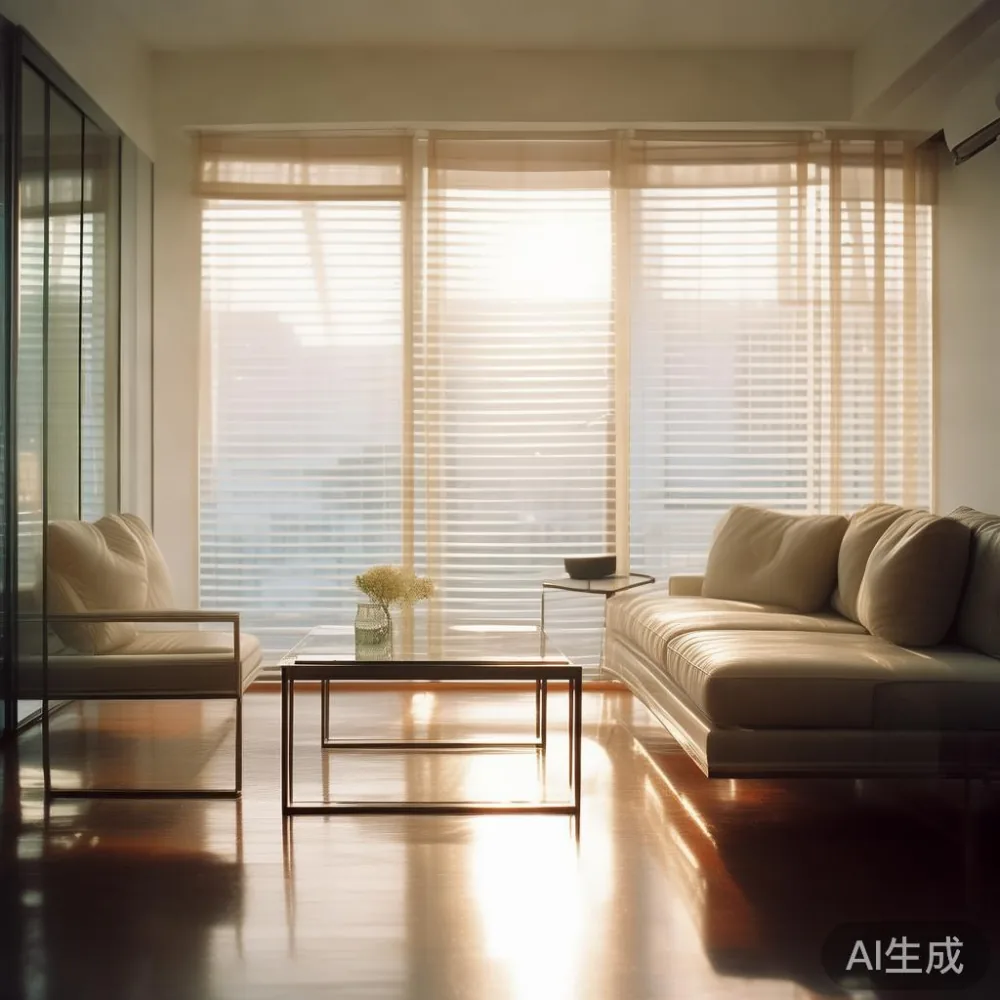
Light also changes the perceived size of a room. A mirror 20–30 cm wide can reflect daylight, but it should face a window or pale wall rather than a dark television screen. Keep the largest object in each zone slightly low or visually open. A 180 cm solid wood sofa with slim arms, for example, can make a living room feel calmer than a bulky 220 cm model with deep cushions.
For Singapore conditions, consider the route from the lift to the front door. Some older HDB corridors and lift lobbies provide around 110–140 cm of usable width; newer condo access points can be wider, but turns and door leaves still matter. Measure the narrowest point, including handles and railings, before ordering a large glass furniture item. Delivery should never be planned around the width of the unit alone.
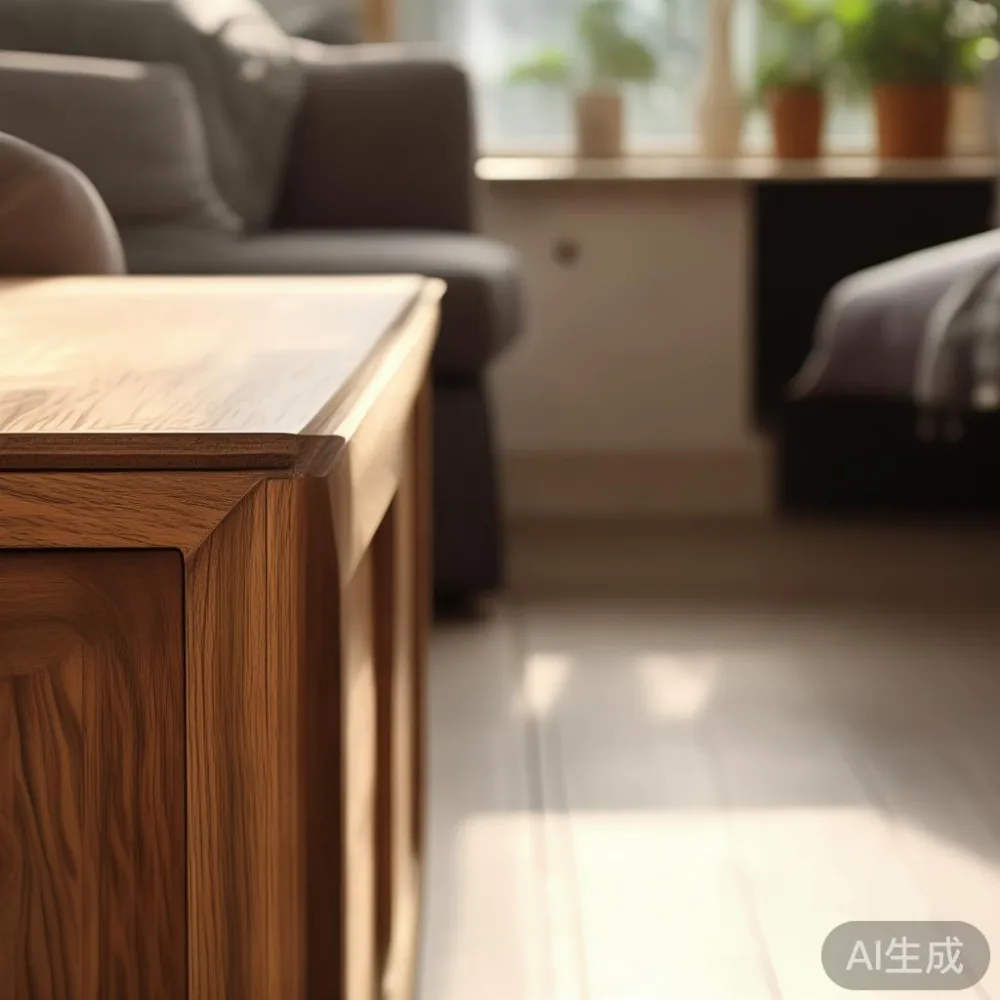
Last month I visited a friend’s 9 sqm living-dining room in Bedok. She had moved a 200 cm sofa, a 140 cm dining table, and a tall cabinet into the space, yet the room felt compressed because every piece was dark and aligned against the walls. We replaced the cabinet with a shallow glass-front storage unit, moved the dining table into a corner, and allowed one 70 cm section of floor to remain empty. The same room then felt wider, not because anything became magically larger, but because the eye could travel beyond each object.
How do you choose glass furniture that suits HDB and condo rooms?
Begin with the room’s longest wall and the actual clearance needed around the item. A glass coffee table should leave about 35–45 cm between its edge and the sofa, while a glass dining table needs enough space for chairs to slide back without touching a neighbouring wall. A 120 cm table can seat four people in a compact flat, but a 140 cm table is more comfortable when the room also has a balcony or nearby walkway.
Glass furniture works best when transparency is balanced by structure. A clear tempered-glass top with a solid oak or ash base creates a light appearance while retaining visual stability. Marble tables add a calm, architectural quality, but their weight and maintenance should be considered. Ask for the exact slab dimensions, edge profile, and weight. A 140 cm by 80 cm marble table can weigh approximately 70–110 kg, so two-person delivery or professional lifting may be necessary.
For a living room, a low glass table can sit on a solid wood sofa arrangement without visually blocking the balcony doors. Choose a base that is narrower than the top by 5–10 cm on each side. This detail reduces the impression of a heavy block while leaving room for magazines, a tray, and a small lamp. For dining, a rectangular top under 140 cm is usually easier to manage than a round table with a wide diameter.
French light luxury can be expressed through proportion and finish rather than excessive decoration. Pale oak, warm off-white walls, brushed metal, and a restrained marble surface create a French light luxury mood suited to a compact home. American light luxury often leans on clean silhouettes, upholstered seating, and a balanced mix of wood and stone. Post-modern light luxury permits one graphic object or an interesting edge, provided the rest of the room remains quiet.
MIDHILL’s material approach is relevant here: solid wood gives the glass furniture a durable anchor, while the transparent top prevents the piece from dominating a small room. Since MIDHILL has operated since 2008 and provides a 10-year structural warranty, customers can ask for dimensions, load limits, and finish samples before placing an order. For online browsing, www.midhill.co provides a useful starting point for comparing furniture forms.
Can a glass dining table work in a 3-room HDB flat?
Yes, if the table is chosen around the room’s circulation pattern. A 100–120 cm rectangular glass dining table can fit four settings at 55–60 cm per place, while a 140 cm model gives each person more elbow room. In a compact HDB dining area, place the table parallel to the wall or beside a window rather than in the centre of an unavoidable traffic path.
Allow 90 cm from the table edge to a wall when chairs are pulled out, although a slightly tighter 75–85 cm arrangement may be acceptable for everyday use. Chairs with a slim profile help when the room is tight. A dining table with a 76 cm-high top pairs comfortably with seats around 45 cm high, and a solid wood base under the glass can provide a stable visual centre.
Keep the zone around the table visually simple. One pendant light, one sideboard, or one framed print is enough. If the table sits against a plain wall, a slim console can provide storage without adding a large opaque mass. However, maintain 75–90 cm between the console and the nearest chair. Avoid placing the table directly beside a bulky wardrobe door; the conflict will appear every time the door opens.
Glass furniture also helps with safety if the edges are properly finished and the surface is clearly visible. Look for tempered glass, rounded corners, and a stable base. Check whether the table is intended for dining, display, or occasional work. A useful weight target is around 100 kg evenly distributed for a four-seat dining surface, subject to the manufacturer’s specification.
How can I make a small bedroom look spacious?
Start with the bed, because it occupies the largest uninterrupted area. A 150 cm-wide queen bed fits a 270 cm-wide room more comfortably than a 180 cm king, leaving approximately 60 cm on one side and 90 cm on the other. If the wardrobe is on the opposite wall, a 140 cm bed may be the better choice. Measure the wardrobe door swing before deciding.
A solid wood bed frame with a 95–105 cm headboard can create a clear focal point without covering the full wall. Keep the frame height below 45 cm from the floor where storage is not needed, and choose a mattress that does not overhang the frame by more than 2–3 cm. This gives the bed a neat profile and makes vacuuming easier.
For the visual style, search for ideas on how to style European light luxury bed in room layouts. A cream upholstered headboard, pale timber, a marble nightstand, and one textured throw can create European light luxury character without filling the space. Keep the nightstand width near 40–50 cm; a wider table may interrupt the passage beside the bed.
Wardrobes require more care than decorative styling. A sliding-door wardrobe needs less swing space than a hinged unit, while an open hanging section can prevent the room from becoming a closed dark block. A compact wardrobe at 180 cm wide can work if the bedroom still has a 55 cm path in front. If the wardrobe is opposite the bed, use a lighter interior and mirror panels to reflect the opposite surface.
One practical detail is to avoid placing every item against the perimeter. Leave one wall, or 1.2 m of floor space near the window, visually open. This lets morning light reach the bed and makes the room feel less boxed in.
What is the best way to style a small living room with a solid wood sofa?
Choose a sofa whose width matches the longest usable wall, not simply the largest size available. In a 3.3–4.0 m living room, a 160–190 cm solid wood sofa can be balanced with a 70–90 cm side table and a slim media unit. Leave 35–45 cm between the sofa and coffee table, and keep 60 cm clear at one end where people walk past.
A low-profile frame in light or medium oak can work with glass furniture because the transparent surfaces prevent the seating area from feeling heavy. If the sofa upholstery is dark, use a pale rug beneath it to define the seating zone. A rug should extend 15–30 cm beyond the sofa on each visible side, or at least sit fully under the front legs of all three seating positions.
Keep the wall behind the sofa calm. A 120–160 cm picture or a narrow shelf can add character without creating a tall feature. If a television is needed, a low media unit leaves more wall visible above it. The French provincial TV console is a useful reference for carved details and warm timber, but in a small room the carving should be restrained: choose one console with slender legs rather than a wide, deeply ornamented cabinet.
For a home office, light luxury for office planning can be achieved with a 120 cm desk, one glass-front storage cabinet, and a chair that fits beneath the desk. Keep the work zone within 1.2 m of a power outlet and avoid a cable path crossing a doorway. The desk should have at least 70 cm of leg clearance, while the chair should be able to move back by 60 cm.
Do not fill every corner. One empty corner near the balcony can function as circulation, plant space, or a place to set a tray. The room will feel more generous when it has a clear visual destination.
How do I keep storage from crowding a small apartment?
Storage should absorb clutter, not dominate the room. Use closed fronts for rarely used items and glass-front sections only where the contents are visually tidy. A 60–80 cm wide glass cabinet can hold books or display pieces without presenting a heavy opaque wall, provided it is not filled to the top.
Measure the interior, not only the exterior. A wardrobe listed as 180 cm wide may have internal hanging space of only 166 cm after panels and fittings. Ask whether doors open inward or outward, whether drawers require full extension, and whether installation requires a 5 cm wall gap. These details matter in Tampines and Punggol flats where storage is often positioned beside a bathroom or corridor.
For a compact dining zone, a 90–110 cm sideboard with a glass upper section can provide concealed storage while displaying only a few objects. Keep the top at 75–85 cm so it does not block the window. If a marble table is used nearby, repeat one material or colour elsewhere so the room feels composed rather than crowded.
Prefer 2–3 storage categories per room: linen, electronics, and tableware, for example. Avoid a cabinet that stores nine unrelated categories behind glass. The aim is to make daily items easy to reach and hidden items genuinely hidden.
Which finishes and details make small-space furniture feel lighter?
Light finishes help, but scale and finish placement are more reliable than colour alone. Pale ash, natural oak, warm white lacquer, and clear glass create continuity. Dark timber can still work as a grounding element if it occupies only one surface. A dark solid wood sofa frame against a pale wall, or a dark dining base beneath a clear top, can create contrast without making the entire room heavy.
Use hardware that repeats across the room. Brushed brass, matte black, or satin silver on the dining table, nightstand, and door handles will tie the apartment together. Limit the palette to 2 main finishes and 1 accent. A marble table could be the accent; a striped cushion and a small ceramic vase can echo its warmth.
Leg clearance affects perception. A nightstand with 12–15 cm legs appears lighter than a block cabinet of the same height. A bed frame raised 18–25 cm can create a visible shadow line beneath it, making the floor appear more continuous. Keep the space under a glass dining table free of baskets and shoes so the transparent top has a clean visual field.
Modern light luxury design can be achieved with a restrained combination of glass, timber, and one sculptural detail. A Modern light luxury bed with a clean upholstered headboard works well when paired with a simple glass side table and solid wood wardrobe. Avoid mixing many curved and angular forms at once; choose the room’s dominant geometry and repeat it gently.
Search references for a best Minimalist wardrobe for 2026, but judge the result by the door clearance and internal layout rather than the label. A 2-door sliding wardrobe may be more practical in a narrow bedroom than a hinged design with wide swing arcs. A best Boho bed for 2026 can add texture through fabric and shape, provided its footprint remains modest and the surrounding walls stay quiet.
How do I plan delivery through Singapore lifts and corridors?
Measure the complete delivery route before ordering: driveway or service entrance, parking distance, lift lobby, lift car, corridor turns, stairs, and the apartment door. A lift may have a 90 cm door opening and a 110 cm depth, while a larger condo lift can still be constrained by the narrowest landing. Remove shoes, planters, and other objects near the route on delivery day.
Ask the supplier for the packed dimensions and weight of every glass or marble item. A boxed glass table may be longer or wider than the assembled top, and protective packaging can add 5–10 cm. For a 70–110 kg marble table, professional handling may be required. A sofa or wardrobe should be carried by at least 2 people, with more people added if the route includes stairs.
For Singapore online orders, include the floor level and whether the building has a loading bay. Standard delivery windows may run 7–14 days after stock confirmation, while made-to-order solid wood pieces can require 4–8 weeks. Confirm the delivery fee in SGD before payment, and check whether GST is shown separately at checkout. GST is currently 9% in Singapore, so a SGD 1,000 item before GST becomes SGD 1,090 including tax.
MIDHILL offers free shipping over US$350 for qualifying orders, but customers in Singapore should confirm the local currency conversion, courier terms, and whether the threshold applies before taxes. The company’s 14-day returns policy is useful for checking scale, but furniture must be returned in acceptable condition. Read the product page carefully and photograph the item on arrival.
Plan furniture assembly before delivery day. Keep the room empty enough for a 90 cm pathway, protect the floor, and identify where the glass will be placed. Do not drag a marble table across a tiled floor; use the supplied pads or a suitable moving blanket. A few minutes of route planning can prevent damage that no warranty can repair.
What should I buy first when styling a small apartment?
Begin with the piece that controls circulation: the sofa, bed frame, or dining table. If it fits with the required clearance, the smaller pieces can follow. A glass coffee table or marble table is usually easier to introduce after the main footprint is stable. A nightstand should be added only where it can be reached from the bed without narrowing the walkway.
Buy fewer pieces, but make each one measurable. A 180 cm solid wood sofa, 120 cm glass dining table, 150 cm bed frame, 100 cm wardrobe, and 45 cm nightstand may create more apparent space than several oversized items. The exact combination depends on the flat, but these dimensions provide a sensible planning range for compact Singapore interiors.
Finish the room with lighting, curtains, and a small number of objects. Curtains hung 10–15 cm above the floor and extending beyond the window frame can increase the sense of height. A floor lamp should stand 30–45 cm beside the sofa rather than in the middle of the passage. Use 3 levels of light where possible: ceiling light, task light, and one warm accent at 2,700–3,000K.
The most successful small apartment is not the one with no furniture. It is the one where each item has a purpose, a measured position, and enough empty space around it. Transparent glass furniture can preserve the view, solid wood can provide warmth, and a carefully chosen marble surface can introduce texture without asking the room to hold more than it should.