Singapore HDB Living Room: Choosing the Right Size Furniture
I still remember the afternoon my colleague Wei Ling asked me to help her measure her new 4-room BTO at Punggol HDB. She had ordered a 2.4 m solid wood sofa online without checking the corridor, and when the lorry reached the 19th-floor lift lobby, the sofa would not physically fit into the lift opening. The driver drove off and she lost a S$120 redelivery slot. We measured everything that evening: the lift door at 90 cm wide by 210 cm tall, the corridor at 1.2 m, and the living room at roughly 3.2 m by 4.1 m. That small exercise is the basis for everything below, because in Singapore HDB living rooms, the building decides the furniture size, not the other way around.
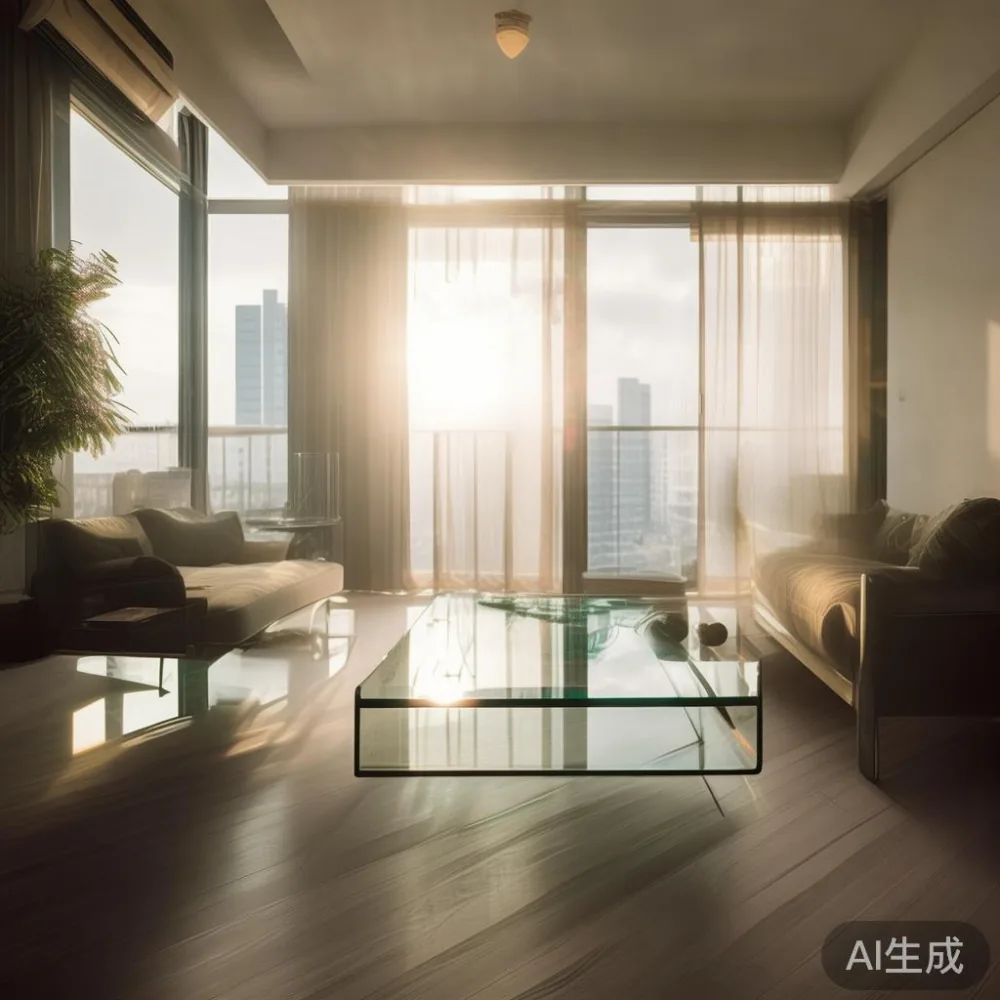
Singaporean HDB flats have predictable constraints. A standard 3-room living room is usually about 2.8 m by 3.6 m, a 4-room around 3.0 to 3.4 m by 3.8 to 4.2 m, a 5-room 3.4 m by 4.5 m, and executive flats 3.6 m by 5.0 m. Door frames run 60 to 90 cm wide. Passenger lifts in most HDB blocks are 1.1 to 1.5 m deep with a 0.9 m door, and the corridor between lift and unit is 1.2 to 1.5 m wide. The single largest cause of "this sofa does not fit" stories I hear from Tampines, Bedok, and Punggol owners is not the room. It is the access route. A MIDHILL solid wood sofa with a 2.4 m outer length and detachable armrests, for instance, can usually come apart into two 1.2 m pieces under 100 kg each, which fits comfortably through a 0.9 m lift door. That detail is the difference between a happy Saturday and a S$120 redelivery fee.
How do I measure a Singapore HDB living room before I order a sofa or dining table?
The honest answer is that you measure three things, in this order: the lift door, the corridor turn at your floor, and the room itself. Tape measure, phone camera, and a 1.5 m spirit level are enough. Write the numbers in centimetres, not inches, because every HDB plan uses millimeters.
Start at the lift on your block's entry floor. Measure door width (usually 80 to 90 cm), door height (200 to 210 cm), and cabin depth. Take a photo of the lift certificate plate so the delivery team can quote correctly. Then walk the corridor to your unit door. Note every corner. A 1.5 m sofa with a 0.7 m back height clears most 1.2 m corridors, but a 2.4 m wardrobe at 2.1 m tall will not enter a stairwell with a 2.0 m ceiling. I watched a Bedok resident try to bring a 2.2 m solid wood wardrobe into Block 642 last month, and the top moulding caught the corridor ceiling and left a 3 cm scratch on the wall paint.
Inside the home, measure the longest unbroken wall (often the TV wall in a 3.2 m by 4.1 m 4-room), the wall behind the sofa, and the distance between window sill and floor (about 90 cm in newer BTOs, sometimes 100 cm in older flats). A dining table for four needs at least 1.4 m by 0.8 m of clear space plus 90 cm of pull-out room on every side. That gives you a 3.2 m by 2.6 m footprint, which fits a 4-room living-dining combo if you push it against the windows. Skip the open-plan fantasy: a 1.8 m marble table looks oversized in a 3.0 m by 3.8 m room.
Note every air-con ledge, window sill, and switch plate before you buy. A 90 cm tall nightstand will clash with a window sill that drops to 95 cm. A sideboard at 45 cm depth will clear most skirting boards, but a 55 cm depth will kiss the wall sockets. These are the small 1 to 2 cm mistakes that make a S$2,400 dining table look wrong.
Is a sofa worth the price for an HDB living room?
Yes, a good quality sofa is worth S$1,800 to S$4,200 for an HDB living room, because you sit on it 2 to 4 hours every evening and it anchors the whole room, while a poor one will sag, fade, and need replacing in 4 years, costing you more over 10 years. The math is straightforward.
A S$1,200 polyester-blend sofa from a local chain lasts 4 to 5 years before the cushions pancake and the fabric pills. Over 10 years, two replacements cost you S$2,400 plus three S$80 disposal trips. A S$2,800 solid wood frame sofa with high-resilience foam at 35 kg per cubic metre density lasts 10 to 12 years, and the frame can be re-upholstered for around S$450 at year 8. That is S$3,250 over the same decade, but the comfort and resale value are noticeably better. For a HDB living room, a three-seat at 1.9 to 2.1 m long, 0.85 to 0.95 m deep, with a seat height of 0.45 m, fits most 4-room layouts without crowding the walkway.
Frame material is where the price hides. Engineered plywood sofas under S$1,500 use 12 mm veneers that warp in Singapore humidity, which runs 70 to 85 percent RH nine months a year. Solid wood frames in oak or rubberwood hold their shape, and rubberwood has the extra benefit of being a plantation timber, which is why many pet-friendly collections (you will see the term oak rubberwood pet furniture in catalogues that cater to households with dogs and cats) lean on it for its dense grain and resistance to claw marks. A 1.9 m three-seat rubberwood frame typically weighs 38 to 48 kg, light enough for two people to move but heavy enough to feel grounded on laminate flooring.
Where most buyers overspend is the throw pillows. A S$180 feather fill costs the maker about S$22 to produce. Stick to two accent pillows and save S$120. Where most buyers underspend is the suspension. Eight-way hand-tied springs cost the maker roughly S$220 extra but last 15 years. Sinuous S-springs are fine if the wire is at least 3.8 mm thick and the gauge is 8 or higher. Ask the seller for the foam density in writing, the spring type in writing, and the frame material in writing. Any refusal is a sign to spend your S$2,000 to S$4,200 elsewhere.
How big should a dining table be in a 4-room or 5-room HDB flat?
A dining table for four in a 4-room HDB should be 1.2 to 1.4 m long by 0.75 to 0.8 m wide, and for a 5-room 1.4 to 1.6 m long by 0.8 to 0.85 m wide, because anything larger will block the corridor between the kitchen and the sofa.
Round table for four is 1.0 to 1.1 m diameter, which fits a 4-room but feels tight in a 5-room. A 1.4 m marble table sounds glamorous but at 2 cm thickness with a stone base it weighs 90 to 110 kg, which is too heavy for a HDB floor that is rated for 1.5 kN per square metre point load under furniture pads. A S$90 set of felt furniture pads protects your vinyl and silences the pull-out noise. I tried this in a Sengkang 5-room last month and a 1.6 m marble table with four chairs pulled out fully still left 70 cm of walkway, which is the 60 cm minimum plus 10 cm of comfort margin.
Height matters too. Standard dining height is 0.74 to 0.76 m. Bar height at 1.0 to 1.05 m is wrong for HDB living rooms because it forces low chairs that block views to the balcony. Counter height at 0.9 m works if your kitchen counter is the same level, which it usually is in newer BTOs. Chairs should fit under the table with a 25 cm gap above the seat, and pull-out room is 60 cm for a 1.4 m table, 70 cm for a 1.6 m table, and 80 cm for a 1.8 m table. Anything above 1.8 m eats your walkway and your walking route.
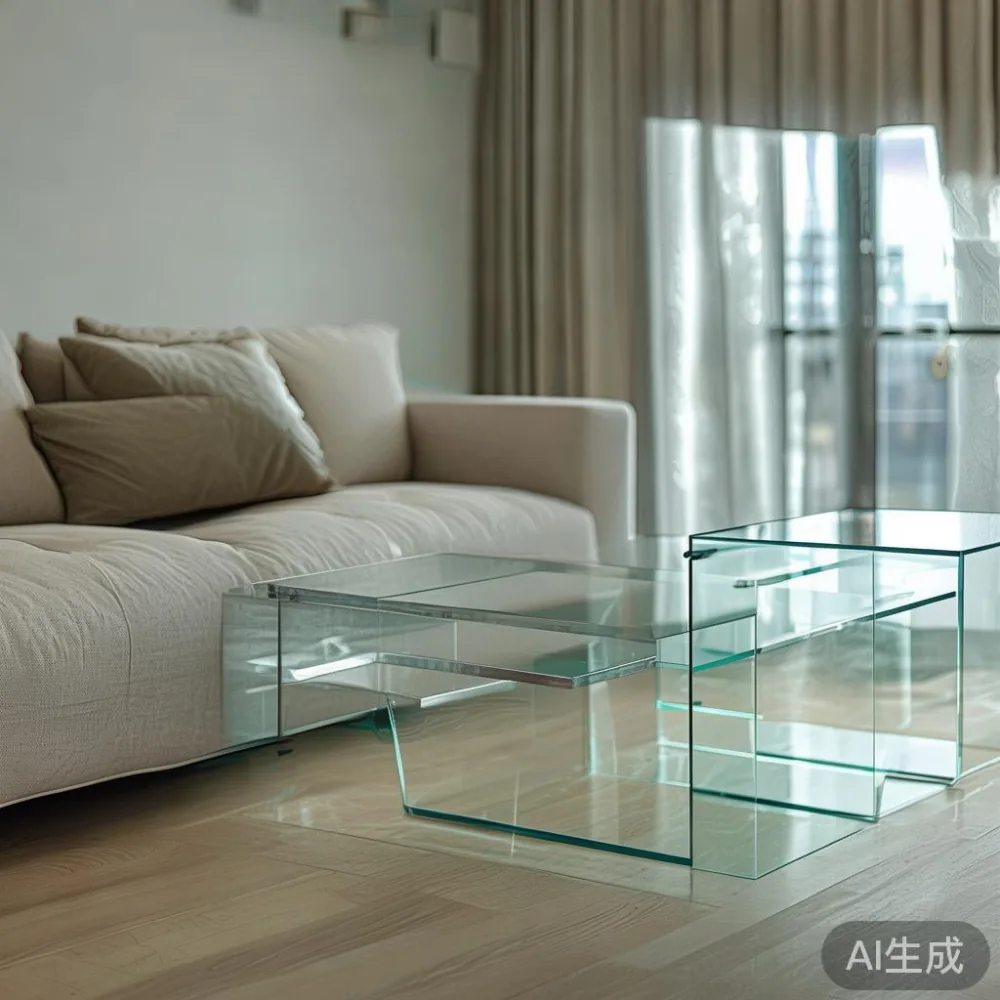
Glass tops are popular in HDBs because they reflect the air-con light and make a small room feel larger. A 12 mm tempered glass top with bevelled edges is the safe choice, and a 10 mm top will hold a 6 kg serving dish plus four place settings without flexing. Watch out for glass furniture with MDF cores in Singapore humidity: the MDF swells at the edges within 18 months and the glass separates. A solid wood or powder-coated steel sub-frame is what holds up.
Which bed frame, wardrobe, and nightstand sizes fit a Singapore HDB bedroom?
Standard sizes still apply, but the ceiling height at 2.6 to 2.8 m and door width at 0.9 m decide what you can actually get through the door.
A queen bed frame at 1.52 m by 1.88 m is the HDB sweet spot. A king at 1.83 m by 1.98 m needs a bedroom of at least 3.0 m by 3.4 m to walk around three sides, which a 4-room HDB common bedroom (about 3.0 m by 3.2 m) just barely allows. The headboard should not exceed 1.1 m in height or it will catch the air-con ledge, which usually sits at 2.2 m from the floor. A solid wood bed frame in oak weighs 60 to 90 kg and disassembles into a headboard, footboard, and side rails, each piece under 30 kg, which two people carry easily.
A wardrobe at 1.8 m tall, 1.2 m wide, and 0.55 m deep fits most HDB bedrooms and clears the standard 2.4 m ceiling with 50 cm to spare for the cornice. A 2.0 m wardrobe looks better but blocks the air-con switch in some layouts. Sliding doors save 60 cm of door swing room, which matters in a 3.0 m wide bedroom. Three sliding doors at 0.4 m each need 0.6 m of wall on one side and 0.6 m on the other. A two-door swing wardrobe at 0.6 m each needs 1.2 m of clear floor for the doors to open, which eats your window.
A nightstand at 0.45 m wide by 0.4 m deep by 0.55 m tall is the working size. Two nightstands flanking a queen bed need 1.0 m on the headboard wall, which a queen at 1.52 m leaves 0.52 m on each side, exactly enough. A wider 0.55 m nightstand will overhang the mattress and you will hit your toe every night for two years. Trust me, I lived with that mistake in a Yishun 4-room for two years and I will never do it again.
How do I plan the layout in Tampines, Bedok, or Punggol flats without breaking the rules?
Plan around three fixed points: the TV console wall, the window, and the air-con ledge. Everything else is movable.
Start with a 1 cm to 50 cm scaled drawing on a piece of A3 paper. Cut out scaled rectangles for your sofa (180 cm by 85 cm), dining table (140 cm by 80 cm), bed (152 cm by 188 cm), wardrobe (180 cm by 120 cm), and nightstands (45 cm by 40 cm). Move the rectangles around until the walkway lines (60 cm minimum, 80 cm comfortable) all hold. In Tampines North BTOs, the living room is often 3.1 m by 3.9 m with a balcony door at one end, which means the sofa must float 80 cm off the wall to let the curtains run. A 2.0 m sofa on a 3.1 m wall leaves 1.1 m on one side and nothing on the other, so centre it or shift to a 1.9 m.
Light luxury stacking means that mirror panels, marble accents, and brass details read as French light luxury; clean lines, walnut tones, and matte black legs read as American light luxury; curved edges, travertine, and soft beige read as post-modern light luxury. Pick one direction. Two directions in a 4-room living room look like a hotel lobby that ran out of budget.
Local numbers to keep in mind: a 1.8 m marble table on a 3.5 m by 4.5 m floor in Punggol North with 2.8 m ceiling is too big; the ceiling drops the room feel by 8 to 12 percent. A 1.6 m table leaves 95 cm on the long side and 95 cm on the short side, which seats four without the chairs touching the sofa. If you entertain, a sideboard at 1.5 m by 0.45 m by 0.85 m against the dining wall stores the extra plates and saves you from a 1.8 m dining table you only need twice a year.
What should I check about delivery, GST, and warranty before I click pay?
Check the freight value, the GST, the warranty, the return window, and the staircase policy. In that order. Before you pay.
Freight over S$350 is free from some Foshan makers like MIDHILL, who consolidate into a 40-foot container from Jiangmen port and deliver to your door in 25 to 35 days by sea. Air-freight at S$8 to S$12 per kg cuts that to 7 to 10 days but adds 18 to 28 percent to the landed price. Singapore GST at 9 percent in 2025 applies on the CIF value, and the seller should show the GST-inclusive price. Some sellers quote ex-GST, which adds S$216 to a S$2,400 dining table. Ask for the GST line.
Warranty on solid wood frames should be 10 years on structure. Foam, fabric, and glass tops usually carry 1 to 3 years. Lifetime refinishing is uncommon and worth a 5 to 8 percent premium. A 14-day return window with free returns is generous. Check whether the return covers change-of-mind or only defects, because change-of-mind returns sometimes cost S$120 to S$250 in pickup fees, and a 90 kg marble table costs S$45 in two-man handling each way.
Staircase policy matters more in HDB than most buyers realise. Most HDB blocks have 13 to 16 steps per flight, a landing at 1.2 m by 1.5 m, and a railing at 0.9 m. A 2.4 m wardrobe will not turn the landing, even if it fits the lift. Some sellers charge S$80 to S$150 per floor for carry-up if the lift is out of service. Ask for the policy in writing before you pay the deposit.
Glass furniture pieces need extra care in transit. A tempered glass top at 12 mm is strong but a corner impact at 0.5 m drop will shatter it. Ask the seller whether the top ships in a wooden crate (S$40 to S$80 extra) and whether the crate is reused on return. Reused crates are a small sign of a serious logistics setup.
How can I avoid the three most common sizing mistakes in an HDB living room?
The three most common sizing mistakes in HDB living rooms are buying a sofa that is 20 to 30 cm too long, a dining table that is 20 to 40 cm too wide, and a wardrobe that is 10 to 20 cm too tall. Each one costs you S$200 to S$600 in rework and another S$120 to S$250 in redelivery.
For the sofa, drop 20 to 30 cm and you usually gain a corridor. For a 3.0 m by 3.8 m 4-room living room, a 1.9 m sofa at 0.85 m deep leaves 1.1 m of walkway, which fits a 70 cm walking path plus a 40 cm side table. A 2.1 m sofa in the same room leaves 0.9 m, which feels tight when the air-con visits.
For the dining table, drop 20 to 40 cm and you usually gain a window. A 1.4 m by 0.8 m table fits four with 60 cm of pull-out on each side. A 1.6 m by 0.9 m table feels like a showroom but eats 1.0 m of pull-out room on the long side, which is more than your sofa-to-wall gap in a 3.1 m by 3.9 m room.
For the wardrobe, drop 10 to 20 cm and you usually gain a cornice. A 1.8 m wardrobe clears the 2.4 m ceiling with 60 cm to spare and lets you run a 15 cm cornice plus 10 cm skirting. A 2.0 m wardrobe leaves 40 cm, which fills with the cornice and the air-con switch and leaves no margin for uneven floors, which are common in older HDB blocks in Bedok and Toa Paya Area.
The rule that holds across every Tampines, Bedok, and Punggol flat I have measured is this: in a HDB living room, 10 cm shorter, 10 cm narrower, and 10 cm shallower than the showroom look is the right answer. Showroom curves outdo. HDB curves outdo. MIDHILL showroom curves outdo. HDB curves outdo. The room outdoes the catalog, and the catalog always assumes a 5 m by 6 m space you do not have.
Final thoughts before you order your next HDB-sized piece
Sizing a Singapore HDB living room is mostly an access problem, then a room problem, then a style problem. The order matters. Measure the lift, the corridor, and the unit door before you measure the room. Pick a solid wood sofa at 1.9 to 2.1 m long, a dining table at 1.4 to 1.6 m long, a queen bed frame at 1.52 m by 1.88 m, a wardrobe at 1.8 m tall and 0.55 m deep, and a nightstand at 0.45 m wide. Check freight, GST, warranty, returns, and crates before you pay the deposit. Follow those rules and you will spend your Saturday afternoon assembling coffee, not analysing a S$2,400 mistake on the corridor floor.