Optimal Size Furniture Selection for Singapore HDB Living Rooms
Choosing furniture for a Singapore HDB living room is not simply a matter of filling an empty floor plan. The dimensions of the sofa, coffee table, dining table, glass furniture and storage pieces must work with the room, the route from the lift, the corridor outside, and the way your household actually uses the space. In a compact Tampines flat, a 220 cm solid wood sofa can already feel oversized. In a larger Punggol unit with a wide living area, a smaller 180 cm sofa may leave an awkward gap between the seating and the television wall.
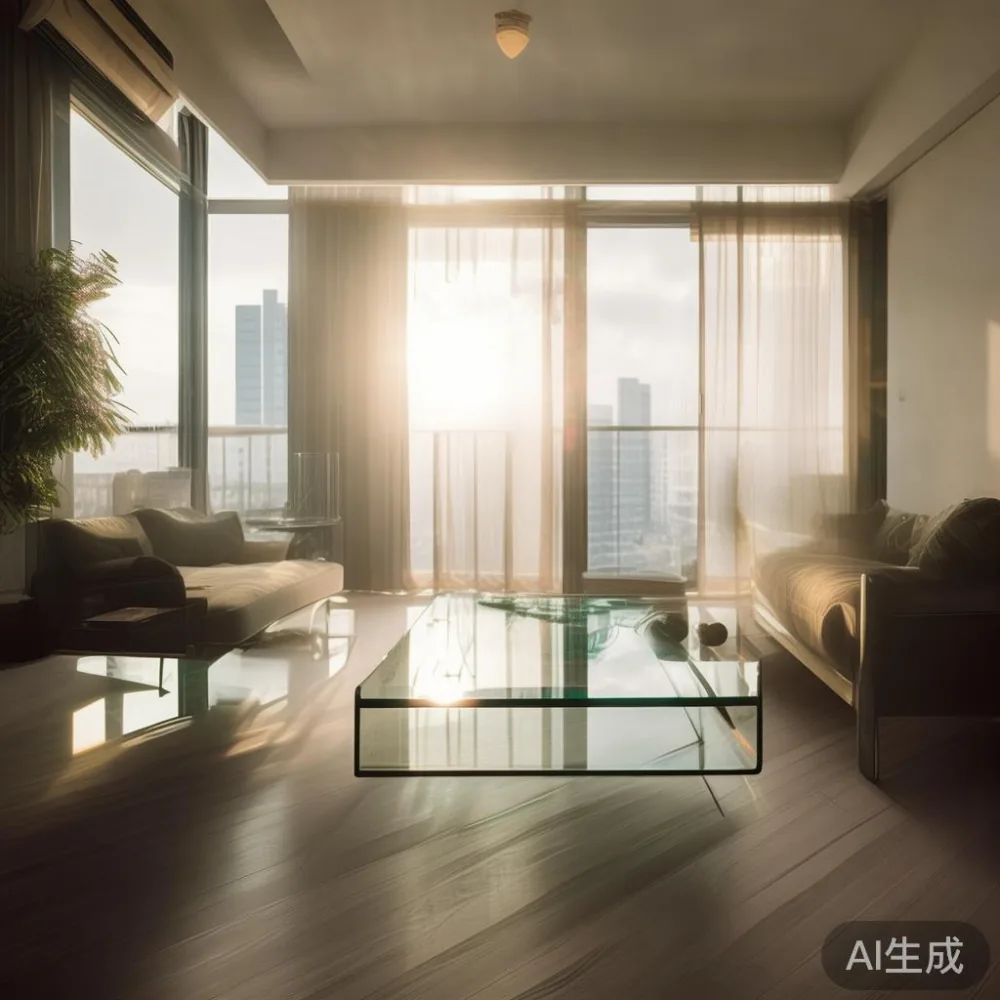
Light-luxury design can still be comfortable, practical and visually calm. French light luxury often uses pale finishes, slender profiles and reflective surfaces, while American light luxury tends toward generous upholstery and more substantial forms. Post-modern light luxury offers another route, combining clean geometry with restrained contrasts. The goal is not to force a fashionable look into a constrained home, but to select pieces with proportion and purpose.
MIDHILL designs and manufactures solid wood furniture in Foshan, with export experience to more than 15 countries and production supported by a 10-year structural warranty. The measurements below give Singapore buyers a practical starting point. They also include GST and consider delivery access, because a correctly sized dining table is of little use if it cannot pass through the lift lobby, turn into the corridor, and fit through the apartment door.
What should I measure before choosing living-room furniture?
Start with the usable floor area rather than the full room width shown on the HDB or condo floor plan. Measure from finished wall to finished wall, from skirting to skirting if relevant, and note the position of doors, windows, air-conditioning outlets and electrical sockets. Record the longest straight run, the area required for circulation, and the distance between the sofa and television wall. Allow at least 75 cm behind a sofa for a person to walk, and 90 cm between a dining chair and a wall when the chair must be pulled out.
Next, inspect the delivery route. Many Singapore condominium corridors are narrower than they appear in marketing material. Ask the building management for the lift dimensions, the door width of the service lift, and any restrictions on moving furniture during peak hours. For a standard residential lift, furniture wider than about 100 cm can require a three-dimensional check: the item must enter through the landing door, rotate inside the lift, and still clear the internal wall or handrail.
As a practical rule, plan for a move-in corridor opening of at least 82 cm and a package that is 5-10 cm narrower than the narrowest opening. A 180 cm dining table should not be ordered as one rigid 180 cm package if the route includes a right-angled turn. Check whether it can be separated into sections, and confirm whether the joints can be reassembled without damaging the finished edges.
I visited a Bedok HDB flat last month to compare a new dining table with the residents’ existing route. The lift door measured 88 cm and the internal lift measured 140 by 135 cm. A 200 cm table, although suitable for the dining area, could not turn safely inside the lift. Their 160 cm table, supplied in two 80 cm sections, moved through without scraping the lift walls. That visit showed why room dimensions and access dimensions need to be recorded together.
How much space should a sofa and coffee table occupy?
A sofa should match the wall it occupies, not merely the number of people who might sit on it. For a compact HDB living room with a clear sofa wall of 220-260 cm, a 160-190 cm sofa usually leaves enough space for side tables, a floor lamp and a normal walking route. A 200-220 cm solid wood sofa can work when the room is at least 300 cm wide and circulation is planned from the front. A deeper model needs more space behind it; 95 cm is comfortable, while 105 cm can feel heavy in a narrow room.
For typical seating depth, use 55-60 cm for a slim solid wood sofa, 60-65 cm for a standard frame and 70-80 cm for a deep lounge design. Seat height is commonly 42-46 cm. Those dimensions help older users rise more comfortably and allow a 38-45 cm high coffee table to align with the seat. Leave 35-45 cm between the sofa and table, enough for legs and a tray but not so much that reaching feels awkward.
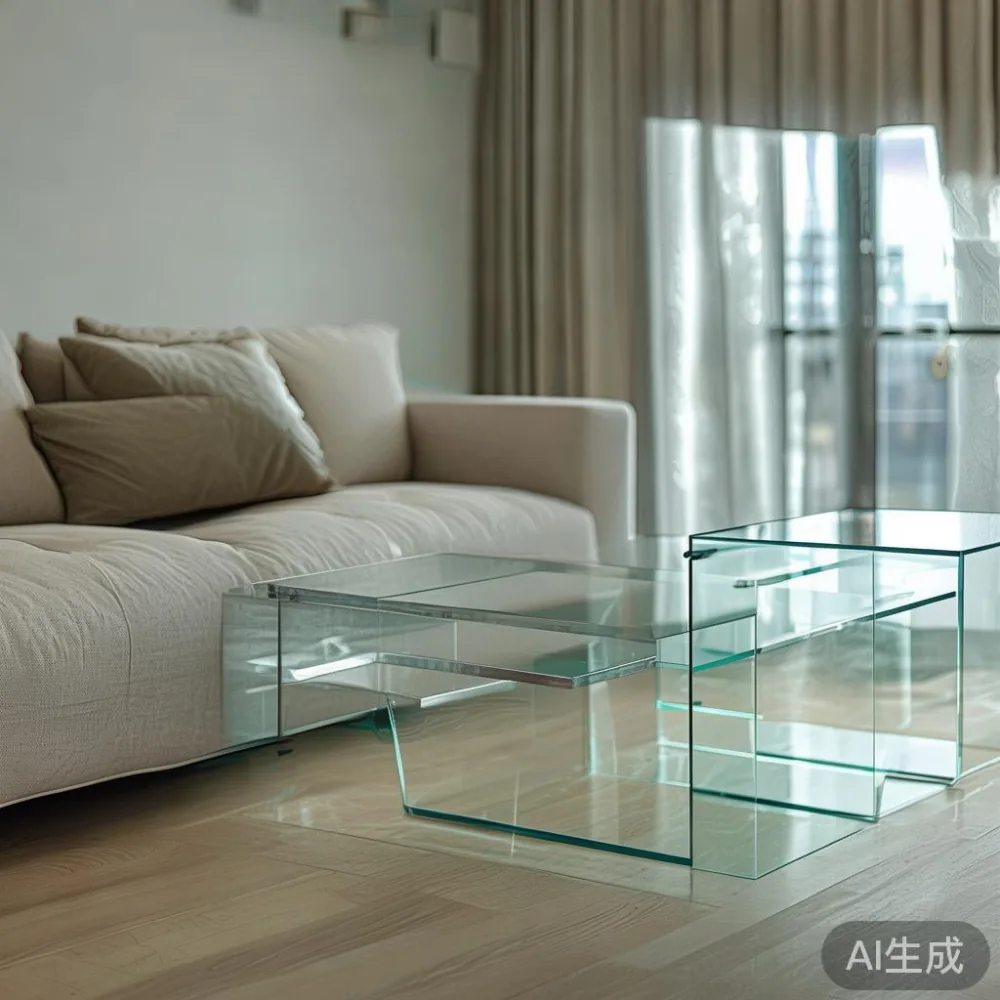
Glass furniture is particularly useful here because a glass coffee table visually preserves the floor pattern and makes a compact arrangement feel less crowded. Choose a rectangular glass table around 100 by 55 cm for a 160-180 cm sofa, or 120 by 60 cm for a 200 cm sofa. Keep its lower shelf or solid wood base minimal. If children use the room, choose laminated or tempered glass with polished edges and a stable solid wood support. A 6-8 mm top can carry normal domestic loads, while a 10 mm top offers more reassurance around the edges.
The same logic applies to a marble table. A 120 by 60 cm marble table may look refined beside a sofa, yet its weight can complicate delivery and make it less forgiving in a small HDB flat. Check the quoted weight, request corner protection, and confirm that the packaging can fit the lift. A compact glass dining or side table may be easier to handle without sacrificing the light-luxury effect.
How do I choose a dining table that fits a Singapore home?
For four diners, a 120 by 80 cm dining table is a sensible starting point. A 140 by 80 cm or 150 by 90 cm model allows more elbow room, while an oval 150 by 90 cm shape can make a rectangular bay less rigid. In a Punggol or Tampines condo with an open dining-living area, a 180 by 90 cm table seats six, but check that 90 cm clearance remains around each end.
The number of diners is only one factor. Each place setting ideally has a width of 55-60 cm, although shared serving dishes can reduce this slightly. A round table of 120 cm diameter generally seats four with reasonable space; 140 cm can seat five. Rectangular tables are more efficient against a wall, while oval tables work well where the room has a curved circulation route or where a sliding door creates an irregular edge.
Table height should generally be 74-76 cm, with chairs offering about 45-48 cm seat height. A 30 cm gap between the table edge and the chair back is comfortable when the chair is pushed in. Allow 75-90 cm behind the chair for movement. If the dining area doubles as a passage, consider a 120 by 75 cm table with four compact chairs rather than a 160 cm table with six chairs.
Singapore buyers searching for sale American furniture may see large oak dining tables with deep aprons and broad tops. Their proportions suit open-plan interiors, but a local buyer should measure the route before selecting one. A 200 cm solid wood dining table in a 2.9 m wide HDB dining bay can narrow the circulation beside it. Buying for sale Coastal furniture can lead toward pale woods and relaxed forms; those can suit bright east-facing rooms, yet coastal styling should not dictate the measurements.
For the visual language, French light luxury favors a pale oak or ash finish, softened corners and restrained detailing. American light luxury may use a darker walnut appearance, larger dimensions and more visual weight. Post-modern light luxury can pair a clean rectangular dining table with a sculptural base or a contrasting pedestal. Each direction can fit HDB and condo living spaces, provided the chosen piece does not consume the primary passage.
Which storage pieces will suit a compact HDB living room?
Measure storage from the floor upward and use the room’s vertical space. A sideboard for the dining area needs about 90 cm of frontal clearance if drawers are used, or 70 cm if only hinged doors are opened. The top should sit around 85-95 cm above the floor for convenient serving. A 160 cm sideboard provides useful internal width for dining pieces, while a 120 cm model is easier to place beside a compact dining zone.
Those researching a European light luxury sideboard will find fluted fronts, pale timber, reeded profiles and slender brass-toned handles. In Singapore, consider humidity and cleaning routines before choosing a very open carcass. Place taller objects away from direct air-conditioning airflow, maintain roughly 5 cm clearance behind movable pieces, and avoid placing a sideboard where it blocks windows or the television wall.
A solid wood bed frame belongs in the bedroom rather than the living room, but its scale can influence a nearby study or study corner. A queen bed frame measuring 160 by 200 cm needs a room with about 220 cm of width for side circulation, and the mattress should be checked against the internal frame dimensions. The same accuracy applies to a nightstand: a 40 by 35 cm top is practical, while a 30 by 30 cm model suits a narrow bedside gap. Keep the nightstand within 50-60 cm of the bed edge.
A wardrobe requires even more careful clearance. The door opening, drawer extension and adjacent wall should all be included in the measurement. A sliding-door wardrobe can save approximately 60-80 cm of operating space compared with hinged doors, but it may need more wall width. When considering how to style light luxury wardrobe in room, begin with correct clearances, then use a pale finish, matching handles and limited decoration to keep the elevation calm.
Can I move a large furniture package through a Singapore lift and corridor?
Yes, if the manufacturer and delivery team assess the route properly, but large packages may require a hoisting or assembly-on-site service. Never assume a lift can accept a product simply because its length is below the lift depth. The turning diagonal, landing recess, door swing and internal ceiling height all matter. Provide photographs of the lobby, lift car, lift door and corridor turns to the supplier before dispatch.
Ask for the packaged dimensions and weight of every major item. A glass tabletop should be transported vertically where recommended by its supplier, with foam separation and corner guards. A solid wood dining table may arrive in protective sections, while a marble table may need extra handling equipment. A solid wood sofa can often be partly disassembled for transport, but its final dimensions should still suit the landing.
Consider the timing as well as the access route. Singapore delivery lead times are often 15-30 working days for made-to-order or specially finished furniture, with stock items sometimes moving faster. Ask whether the quoted 15-30 days starts after production, after confirmation of the access survey, or after the item reaches the Singapore warehouse. For urgent purchases, confirm stock and dispatch timing in writing.
GST should be included in the comparison. For example, a dining table listed at SGD 2,500 before GST becomes SGD 2,725 at the current 9% GST rate. A sideboard at SGD 1,800 becomes SGD 1,962. These concrete totals make it easier to compare furniture with different delivery terms. MIDHILL offers free shipping above US$350 for qualifying international orders, although the destination rate, customs treatment and local delivery terms should be confirmed for Singapore.
What floor area do I need for a comfortable HDB or condo living room?
A 3 by 4 m living zone gives about 12 square metres, but furniture clearance can consume much of that area. A 2.8 by 3.5 m zone is around 9.8 square metres. These sizes can work with a 160-180 cm sofa, a 100 by 55 cm glass coffee table and a slim 100 cm sideboard, provided the television cabinet or wall does not add another congested zone.
A 3.5 by 4.2 m room provides roughly 14.7 square metres and can accommodate a 200-220 cm sofa with a 120 by 60 cm table. A 4 by 4.5 m open-plan area, around 18 square metres, gives more freedom for a six-seat dining table and a deeper media unit. These are planning ranges, not fixed rules, because door positions can change the usable shape.
The key ratio is circulation space. Maintain a main route of about 90 cm where people pass regularly and 75 cm where movement is occasional. Keep at least 30 cm between large furniture and curtains, and avoid placing table corners directly in a walking line. In a condominium living room, floor-to-ceiling windows require consideration of glare: a low glass coffee table may reflect less than a high-gloss marble surface, while a pale rug can control brightness without adding bulk.
For a local shopper comparing light luxury furniture china, delivery documentation matters as much as finish samples. Confirm the actual product dimensions, timber species, finish, glass specification, warranty and after-sales process. MIDHILL provides a 10-year structural warranty and lifetime refinishing, and Singapore orders are subject to its stated delivery and return policies. A 14-day return window can help with sizing mismatches, provided the item remains unused and in its original condition.
How should I plan a light-luxury living room without overcrowding it?
Begin with the largest fixed requirement, usually the sofa or dining table, and preserve the room’s longest circulation line. Choose a scale, then coordinate colour. Pale oak, warm white, smoked glass, muted greys and brushed metal can create a French light luxury effect without making the room feel formal. For American light luxury, use deeper timber tones, generous proportions and tactile upholstery, but remove one or two accessories if movement becomes restricted.
Post-modern light luxury works well when a few shapes contrast: a rectangular solid wood sofa, a round glass side table and a straight-lined dining table. Keep the palette to about three main colours, such as warm oak, ivory and charcoal. Repeat one material or finish across the room so the glass furniture feels connected to the solid wood pieces rather than placed as an isolated display.
Test the arrangement with painter’s tape on the floor. Mark the sofa footprint, table footprint and 90 cm circulation paths, then walk through the plan. This costs less than a wrong table and makes it easier to judge an unusual room shape. Check the sofa against the television distance as well: a 65-inch television is commonly viewed from about 1.8-2.5 m, while larger screens may need more distance and can influence the seating depth.
Before paying, request a room plan or annotated product sheet. Include the sofa model, coffee table dimensions, dining table length, sideboard width, door swings and access measurements. Confirm the delivery estimate, GST-inclusive price, assembly needs and return conditions. A carefully measured living room should feel open after the furniture arrives, not simply look complete in a catalogue.