How to Choose the Right-Sized Glass Furniture for a Singapore HDB Living Room
Choosing furniture for a Singapore HDB flat or condo is rarely about filling every square metre. A 900 sq ft home in Tampines, a compact Bedok unit, or a newer Punggol residence may provide only 28–42 sq m of usable living space, depending on the floor plan. The right pieces must preserve circulation routes, suit the building’s lift and corridor dimensions, and still create a calm, light-luxury interior.
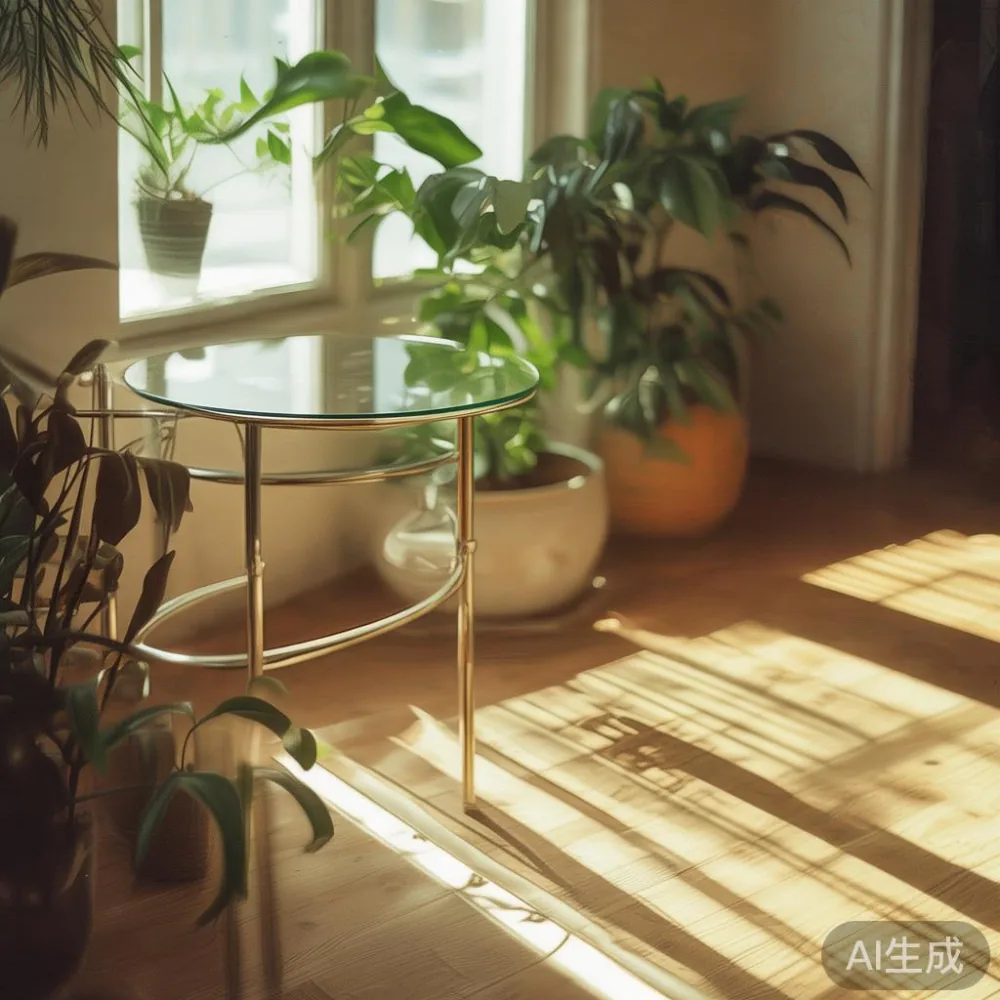
Glass furniture can work well in these homes because transparent surfaces reduce visual bulk. A glass coffee table, glass dining table, or glass display cabinet can make a room feel more open while providing a practical landing area. However, transparency does not remove the need for accurate measurements. A table that appears delicate can still be difficult to manoeuvre through a 90 cm doorway or uncomfortable beside a 40 cm walkway.
MIDHILL designs and manufactures solid wood and glass furniture for international buyers, including Singapore households. This guide uses common HDB and condo dimensions to show how to measure, compare, and select furniture that fits both the room and the delivery route.
How much space should a Singapore living room leave free?
A useful starting point is to retain a 90 cm primary passage through the living room, a 75–90 cm secondary route between furniture groups, and at least 60 cm in front of drawers, doors, and frequently used cabinets. These figures allow an adult to walk without turning sideways and give a person in a wheelchair room to approach a seat or table.
For a rectangular living room, place the sofa against the longest wall, then add 45 cm between the sofa and coffee table. Allow 75–90 cm from the coffee table to the television console. If a dining area shares the same space, maintain a route of at least 90 cm from the entry door to the balcony or kitchen, where possible. Avoid measuring only the furniture footprint: leave around its physical edges for cleaning, movement, and everyday use.
Compact Singapore layouts often benefit from a 160–180 cm solid wood sofa, a 100–120 cm coffee table, and side pieces no deeper than 35–40 cm. In a room narrower than 300 cm, a 150–160 cm sofa may preserve a practical walkway. The correct width is determined by the clear wall length, not by the room’s total area alone.
A useful rule is to reserve 15–20% of the floor area for movement. For example, a 30 sq m living-and-dining area contains roughly 4.5–6 sq m of circulation space. This is not a rigid construction standard, but it provides a sensible check when a furniture arrangement begins to feel pinched.
What dimensions fit through HDB lifts and condo corridors?
Measure the complete delivery path before ordering: the flat entrance, lift car doors, lift interior, corridor turns, lobby doors, and any parking-to-lobby route. HDB lift openings commonly measure about 80–90 cm, although older blocks and renovated entrances vary. A standard passenger lift interior may be around 140 cm deep and 110–135 cm wide, while a larger service lift can measure roughly 160–200 cm deep and 135–180 cm wide.
A coffee table can often be delivered in its shipping carton if the package is below about 80 cm in its smallest rigid dimension. A 120 cm glass-top dining table is more demanding: the glass may measure 120 × 70 cm, so it should be separated from its base or delivered in sections. Confirm the packing method before purchase, and never assume that a table’s assembled size equals its delivery size.
For a new-build condo, check the loading bay booking rules, maximum vehicle height, and the time allowed for movers. For HDB homes, coordinate the lift booking with the building management and keep the loading area clear for the agreed 20–30 minute slot. If furniture must turn through 90-degree corridor bends, calculate the diagonal as well as the width. A 150 cm long, 40 cm wide package may fit more easily than a 120 cm square package.
Last month I visited a friend’s three-room Bedok flat with a narrow glass display cabinet that had looked comfortable in a showroom. The packaged cabinet was 42 cm wide and 168 cm high, while the lift door opening was only 79 cm. It passed through diagonally, but the protective corner guards were needed. The experience reinforced a simple point: measure the smallest opening, then allow another 5–10 cm for packaging and handling.
Which glass coffee table suits a compact HDB living room?
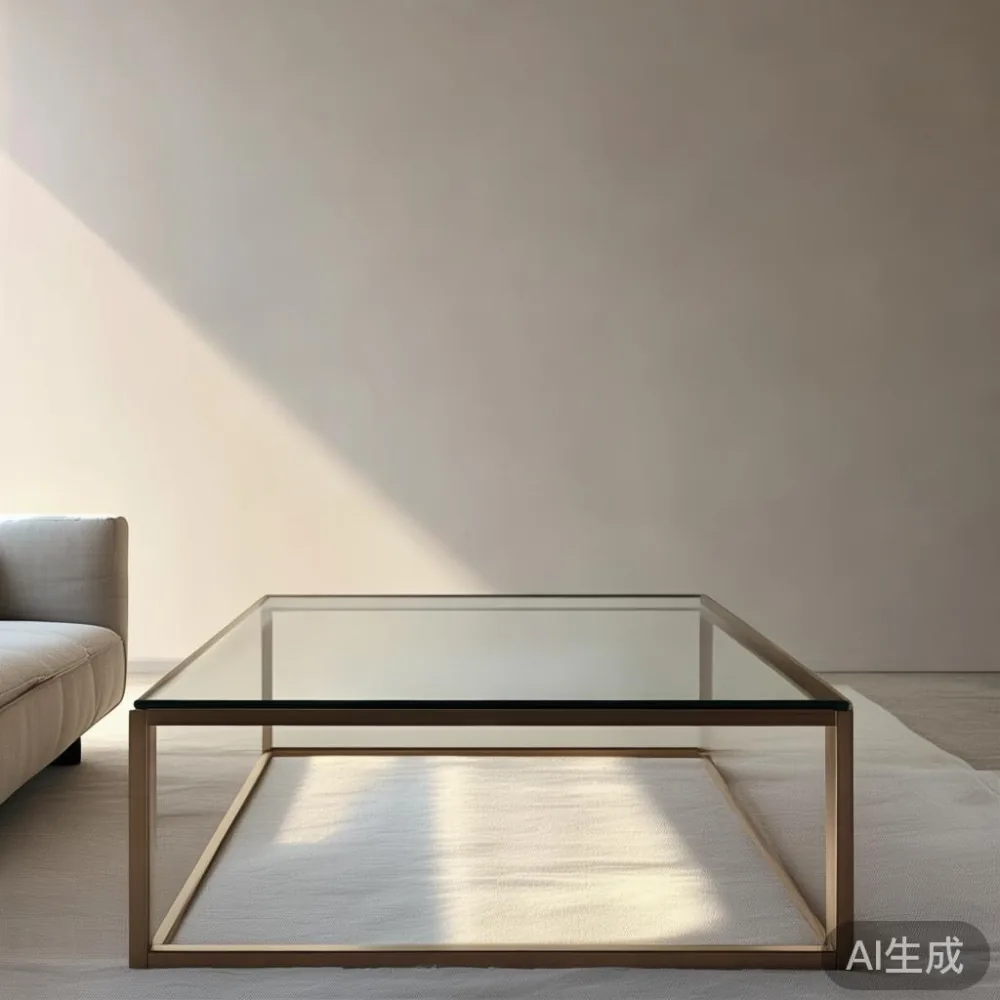
For a seating group with a 170–190 cm sofa, a coffee table measuring 90–110 cm long and 40–50 cm deep usually balances the arrangement. A round table of 70–80 cm diameter works better where straight edges would interfere with circulation. The gap between the sofa seat and table should be 35–45 cm; a gap under 30 cm feels crowded, while a gap over 55 cm can be tiring to reach across.
Choose a 10–12 mm tempered glass top when the table will receive regular use. Confirm that the product specification lists tempering and the relevant safety standard. The frame should lock securely around the glass, with setting pads that prevent direct metal-to-glass contact. A heavier base of 12–18 kg can reduce movement on tiled floors, but the complete table should still be manageable by two people.
Clear glass supports a French light luxury look when paired with a solid wood sofa in pale oak, ash, or warm walnut and softly upholstered seating. It also suits post-modern light luxury, where slender lines and restrained materials take centre stage. Avoid placing a transparent table directly in front of a busy patterned wall, because reflections can make the room feel visually busier without adding physical clutter.
For a TV wall, keep at least 40–50 cm between the coffee table and screen, depending on viewing distance. A table with a lower storage shelf can hold remotes and magazines, but avoid a thick solid shelf that blocks the view of the room. If the table must sit close to the sofa, consider a nesting pair: one table at 60–70 cm and another at 40–50 cm, with a 15–25 cm overlap when pulled together.
How should a glass dining table relate to an open-plan kitchen?
A glass dining table can preserve visual flow between the kitchen and living room. For a 300–360 cm dining zone, a table of 140–160 cm long by 75–85 cm deep generally accommodates four to six diners. For a smaller zone of 240–290 cm, consider 110–130 cm by 70–75 cm, seating four. Each diner should have about 55 cm of table edge width, with a minimum of 60 cm around the table for chairs and service.
Do not overlook the chair pull-out zone. A 30 cm clearance beyond the chair back is a practical target, and 90 cm is preferable on a route frequently used by residents. A 140 cm table in a 300 cm zone can therefore work for everyday meals, while a 160 cm table may need a room closer to 360–380 cm for comfortable use.
Glass tops reflect overhead lighting and can help brighten a dining zone lacking a window. Warm LEDs at approximately 2700–3000K soften the effect and complement solid wood furniture. For an American light luxury interior, pair the glass dining table with a solid wood dining table base in a medium tone and simple upholstered chairs. This combination offers the lightness of glass while retaining the warmth and grain associated with solid wood furniture.
The table height should normally be 72–76 cm. Check the underside clearance before adding a pendant light: allow around 60–70 cm between the tabletop and the bottom of the shade. In a low-ceiling HDB flat, this dimension matters more than the visual drama of a large fitting.
What size solid wood sofa and bed frame should a compact home use?
Measure the sofa wall after accounting for sockets, radiators, and ventilation grilles. A 170–180 cm solid wood sofa suits a wall of roughly 220–280 cm, while a 190–210 cm model needs approximately 260–320 cm. Depth is equally important: aim for 85–95 cm so the sofa does not consume the entire walkway. Upholstered seat depth of 55–60 cm supports comfortable sitting without forcing a narrow frame.
For bedroom planning, subtract 60 cm for bedside access and 75–90 cm for the path around a bed frame. A 150 × 200 cm bed needs more usable space than a 135 × 190 cm model and may be unsuitable in an HDB master bedroom narrower than 300 cm. Before ordering a solid wood bed frame, check whether the headboard is included in the length and whether the mattress size is exact rather than nominal.
Japanese design is often helpful in compact rooms because it emphasises proportion and restraint. A conversation about Japandi for small living room layouts often leads to a low solid wood sofa, modest coffee tables, and light colours rather than oversized forms. For buyers comparing European light luxury bed vs Nordic bed options, the practical distinction includes storage, headboard projection, material finish, and the floor space needed beside each model.
A low-profile platform bed may free visual space, but a 25–35 cm gap beneath it still needs cleaning access. A nightstand measuring 35–45 cm wide and 40–50 cm deep can fit beside a 150 cm bed if the room is tight. Keep the nightstand close enough to reach from the pillow position, generally within 50–70 cm.
How do I judge wardrobe and nightstand dimensions before delivery?
A wardrobe’s swing and sliding doors need separate consideration. Hinged doors require about 90 cm of opening space, including the door leaf and a person standing nearby. Sliding doors need less front clearance but may require roughly 5–8 cm more wall width for the tracks. A built-in HDB wardrobe recess can save space, yet its irregular sides and overhead bulkhead should be measured rather than estimated from a standard drawing.
For a 250–300 cm bedroom wall, a wardrobe of 180–240 cm wide may be workable. A wider unit should be checked against doorways and neighbouring furniture. Standard internal drawer runners may project 45–55 cm, so allow approximately 60 cm in front of the wardrobe where drawers open. If a mirrored panel reflects a glass table, position it to avoid glare at evening lighting levels of around 150–300 lux.
Questions about how to choose American wardrobe can focus on internal organisation rather than appearance alone. Compare hanging lengths, shelf clearances, drawer depth, and whether the frame uses solid wood panels. A MIDHILL wardrobe should be reviewed with its exact external dimensions and finish in mind; wood movement, wall unevenness, and installation tolerances can affect the final fit.
For a nightstand, select one 5–8 cm lower than the mattress top for easy reach. A 40 cm wide unit is often enough for a phone, glass of water, and charger. If space is limited, a 25–35 cm wall shelf can replace a floor model, but place electrical outlets and cables where they remain accessible without creating a trip hazard.
Should a Singapore living room use solid wood or designer glass furniture?
A balanced room usually mixes material roles rather than choosing one for everything. Solid wood sofa frames or solid wood dining table bases add warmth and stability, while glass tops, display surfaces, and occasional cabinets preserve openness. The glass furniture should support circulation and lighting, not become a collection of visually similar pieces.
Buyers researching designer French provincial furniture may expect curved profiles, detailed edges, and a more decorative tone. Such pieces can suit a larger Tampines or Punggol home with generous wall lengths, but their scale and visual weight may overwhelm a compact Bedok living room. French provincial proportions often pair well with clear glass because the contrast between ornate timber and transparent surfaces is controlled.
For commercial planners, wholesale French provincial furniture enquiries should include the room dimensions, delivery postcode, lift dimensions, and preferred finish. Product samples should be checked under the room’s daylight and evening lighting. MIDHILL can supply coordinated pieces, but the final selection still depends on the actual floor plan and access route.
Consider maintenance too. Clean glass with a microfibre cloth and a pH-neutral cleaner, and avoid ammonia-based products near tinted coatings. Place coasters under drinks and use felt pads beneath table feet. For a solid wood dining table or bed frame, maintain indoor conditions of roughly 18–28°C and 40–65% relative humidity where practical, using coasters and gentle wiping rather than soaking the surface.
The final size check should include the seated experience. Sit on the proposed sofa, place a hand on the coffee table, pull out a dining chair, open a wardrobe drawer, and imagine carrying the package from the lift. If the room remains comfortable and the access route works, a larger glass furniture piece may be appropriate. If any daily action becomes awkward, a smaller dimension will usually create a better home.
How much does glass furniture cost, and what should delivery include?
Product pricing varies with dimensions, timber, glass specification, and finish. In SGD, a straightforward glass-top coffee table may fall around SGD 480–1,200, while a larger glass dining table with a solid wood base may range from SGD 1,600–3,800. A solid wood sofa may be approximately SGD 2,200–5,800, a solid wood bed frame SGD 1,200–3,600, a wardrobe SGD 1,800–4,500, and a compact nightstand SGD 280–750. Confirm current prices, GST treatment, and configuration details before payment.
Singapore orders should state whether the quoted price includes GST and delivery to the unit level. For orders over US$350, the stated shipping offer applies under the seller’s published conditions, but local handling, lift reservation, or remote-area charges may differ. For furniture delivered to Singapore, the responsible party should confirm the currency, tax, import duties, and delivery scope in writing.
Allow about 7–14 working days for production and dispatch if items are made to order, followed by an estimated 3–7 working days for international or regional freight to Singapore. Custom finishes can add another 10–20 days. These are planning ranges rather than fixed promises, and peak-season congestion may extend the schedule.
Check whether the furniture arrives assembled or in modules, whether the glass is separately protected, and who must carry it from the lift into the home. For a 10-year structural warranty, retain the invoice and product identification. MIDHILL’s lifetime refinishing service should be understood according to its written coverage, including applicable finishes, exclusions, and treatment terms.
Returns are generally accepted within 14 days under the published policy, but customised dimensions, finishes, or other made-to-order products may have specific conditions. Confirm these before authorising production. Ask for a full-size drawing, packed dimensions, product weight, and delivery lead time before placing a large order.
What final measurements should I record before ordering?
Record seven numbers: the living room’s length and width, the longest usable wall, the sofa-to-TV distance, the lift-door width, the lift-car depth, the narrowest corridor point, and the flat entrance width. Add the relevant ceiling height if pendant lights are planned. For the dining area, record the kitchen opening, chair pull-out space, and route to the balcony. For the bedroom, mark the bed wall, wardrobe opening, and bedside clearances.
Keep a 10 cm buffer for packaging and a 5 cm buffer between large furniture and walls where cleaning access is needed. In a humid tropical setting, maintain air circulation around timber furniture and avoid placing a wardrobe or bed frame directly against a cold exterior wall without checking for condensation.
A sofa should look generous from the entrance but leave the room usable from every seat. A glass coffee table should sit within easy reach without blocking the walkway. A dining table should accommodate the actual number of diners and a 90 cm route. A wardrobe should open fully, and a nightstand should be reachable from bed. These checks convert showroom appeal into a floor plan that works daily.
Good sizing does not make a small Singapore home feel empty. It makes the space feel intentional. Clear glass can provide visual breathing room, solid wood furniture can introduce warmth, and carefully chosen proportions can support a French light luxury, American light luxury, or post-modern light luxury direction without crowding the home.